4003 Summit Dr, Tracy, CA 95377
- $870,500
- 4
- BD
- 3
- BA
- 2,965
- SqFt




Listed by Laura Matteucci, (925) 339-1200 from Keller Williams Tri-Valley
(If provided) CoList: Jennifer Malakoff from Keller Williams Tri-Valley
- List Price
- $870,500
- MLS#
- BE41140463
- Status
- ACTIVE
- Levels
- Two Story
- Bedrooms
- 4
- Total Bathrooms
- 3
- Full Bathrooms
- 3
- Sqft. of Residence
- 2,965
- Lot Size
- 6,466
- Listing Area
- Other Area
- Year Built
- 2016
Property Description
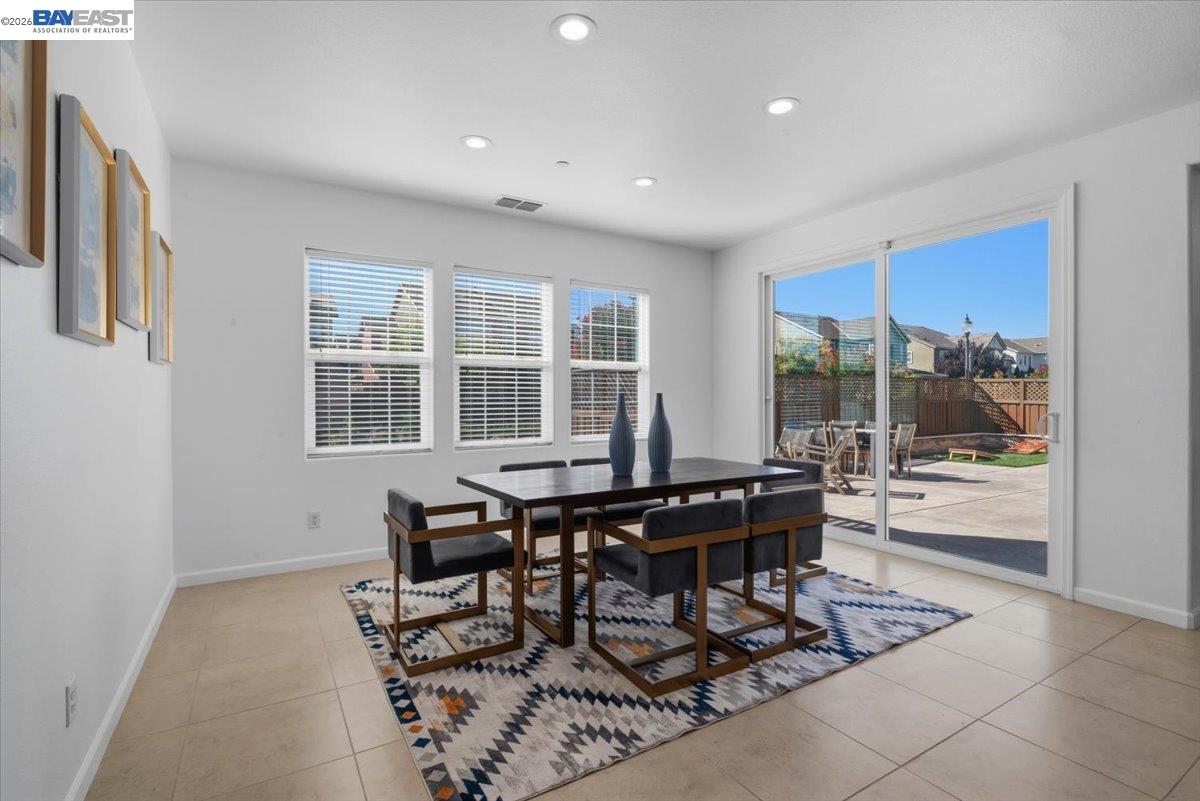
**Corner Lot | Beautifully Updated | Prime Ellis Ranch Location** READY TO MOVE UP IN TRACY? Welcome to this impeccably maintained, north-facing home on a desirable corner lot in the sought-after Ellis Ranch community. Recently painted inside and out, this move-in-ready 4-bedroom, 3-bath home offers nearly 3,000 SF of thoughtfully designed living space. The open-concept great room, dining area, and chef-inspired kitchen create an ideal setting for everyday living and entertaining. Full guest bedroom and bathroom on the first floor. The spacious primary suite features a generous bath and oversized closet, while the flexible floor plan provides room for family, guests, a home office, or whatever your next chapter brings. Enjoy a neighborhood park, dog park, scenic walking trails, school bus pickup directly in front of the home, and easy I-580 access for Bay Area commuters. An aquatic park is also planned for future development nearby, adding another exciting amenity to the community. If you're ready for more space and a home you can enjoy for years to come, this one deserves a look. Sellers are open to a reasonable offer from a qualified buyer.
Additional Information
- Acres
- 0.15
- Association Fee
- $40
- Association Fee Includes
- Maintenance - Common Area
- Bathroom Features
- Primary - Tub with Jets
- Cooling System
- Central -1 Zone
- Energy Features
- Double Pane Windows
- Exterior Features
- Stucco, Concrete Block
- Fireplace Description
- None
- Floor Covering
- Tile, Carpet - Wall to Wall
- Foundation
- Concrete Slab
- Garage Parking
- Attached Garage, Enclosed, Garage, Gate / Door Opener
- Heating System
- Heating - 2+ Zones
- Laundry Facilities
- Gas Hookup, In Laundry Room, Laundry Area - In Unit, Washer, Dryer
- Levels
- Two Story
- Living Area
- 2,965
- Lot Description
- Other
- Lot Size
- 6,466
- Neighborhood
- Other Area
- Pool Description
- Pool - No, None
- Roof
- Tile
- Style
- Mediterranean
- Unincorporated Yn
- Yes
- View
- Greenbelt, Hills
Mortgage Calculator
 The data relating to real estate for sale on this display comes in part from the Internet Data Exchange program of the MLSListingsTM MLS system. Real estate listings held by brokerage firms other than Intero Real Estate Services are marked with the Internet Data Exchange and detailed information about them includes the names of the listing brokers and listing agents.
Based on information from MLSListings MLS as of . All data, including all measurements and calculations of area, is obtained from various sources and has not been, and will not be, verified by broker or MLS. All information should be independently reviewed and verified for accuracy. Properties may or may not be listed by the office/agent presenting the information.
Copyright 2026 MLSListings Inc. All rights reserved