2234 Prestwick Street, Stockton, CA 95206
- $429,999
- 3
- BD
- 3
- BA
- 1,626
- SqFt




Listed by Precious Heyliger, (415) 637-9809 from EXP Realty
(If provided) CoList: from
- List Price
- $429,999
- Price Change
- ▼ $5,000 1787268745
- MLS#
- EB41142108
- Status
- CONTINGENT
- Levels
- Two Story
- Bedrooms
- 3
- Total Bathrooms
- 3
- Full Bathrooms
- 2
- Partial Bathrooms
- 1
- Sqft. of Residence
- 1,626
- Lot Size
- 5,006
- Listing Area
- Other Area
- Year Built
- 1992
Property Description
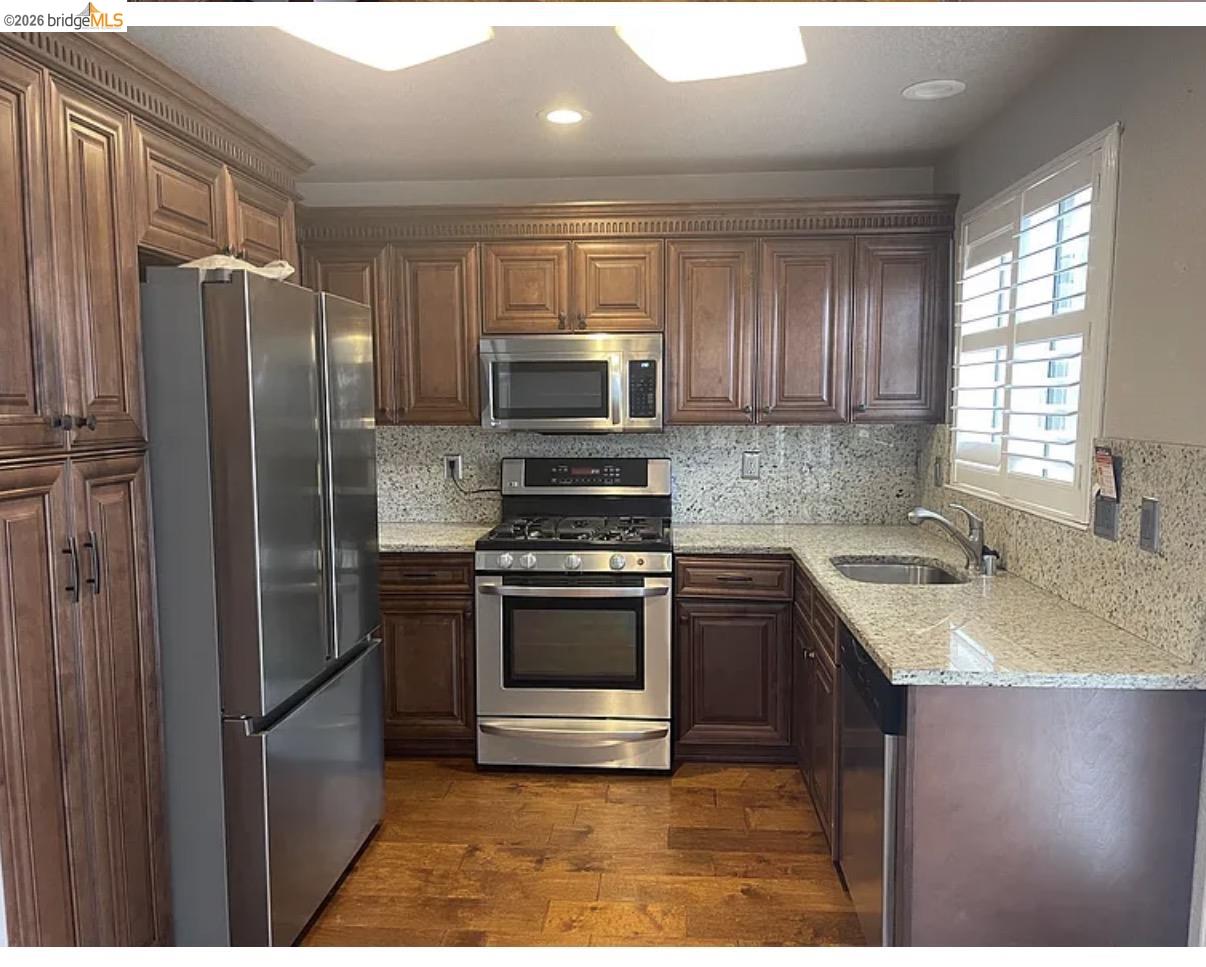
Western Ranch Diamond. Fully Updated & Move-In Ready! Prepare to be WOWED! Welcome to 2234 Prestwick Street, a beautifully updated 3-bedroom, 2.5-bath home offering 1,626 sq. ft. of comfortable living space in a well-established Stockton neighborhood. Step inside to a functional floor plan designed for both everyday living and entertaining. The home features custom kitchen cabinetry, granite countertops, new flooring, a formal living room, and a separate family room complete with a cozy fireplace. Upstairs, you'll find a versatile loft space that can serve as a home office, playroom, or additional lounge area. Major recent upgrades include a brand-new HVAC system and furnace, providing comfort and peace of mind for years to come. The spacious backyard offers room to relax, entertain, or create your own outdoor oasis. Additional highlights include a 2-car garage and all appliances included. Conveniently located near highways, local schools, shopping, dining, and commuter routes, this is an opportunity you won't want to miss. A Must See!
Additional Information
- Acres
- 0.12
- Amenities
- None
- Cooling System
- Central -1 Zone
- Fireplace Description
- Family Room
- Floor Covering
- Vinyl
- Garage Parking
- Attached Garage, Garage
- Laundry Facilities
- In Garage, None
- Levels
- Two Story
- Living Area
- 1,626
- Lot Description
- Grade - Level
- Lot Size
- 5,006
- Neighborhood
- Other Area
- Pool Description
- Pool - No, None
- Roof
- Tile
- Style
- Contemporary
- Unincorporated Yn
- Yes
Mortgage Calculator
 The data relating to real estate for sale on this display comes in part from the Internet Data Exchange program of the MLSListingsTM MLS system. Real estate listings held by brokerage firms other than Intero Real Estate Services are marked with the Internet Data Exchange and detailed information about them includes the names of the listing brokers and listing agents.
Based on information from MLSListings MLS as of . All data, including all measurements and calculations of area, is obtained from various sources and has not been, and will not be, verified by broker or MLS. All information should be independently reviewed and verified for accuracy. Properties may or may not be listed by the office/agent presenting the information.
Copyright 2026 MLSListings Inc. All rights reserved