3245 Dublin Blvd 219, Dublin, CA 94568
- $635,000
- 2
- BD
- 2
- BA
- 1,066
- SqFt




Listed by Jordan Mossa, (925) 588-9648 from RE/MAX Accord
(If provided) CoList: from
- List Price
- $635,000
- MLS#
- BE41144635
- Status
- ACTIVE
- Bedrooms
- 2
- Total Bathrooms
- 2
- Full Bathrooms
- 2
- Sqft. of Residence
- 1,066
- Year Built
- 2004
Property Description
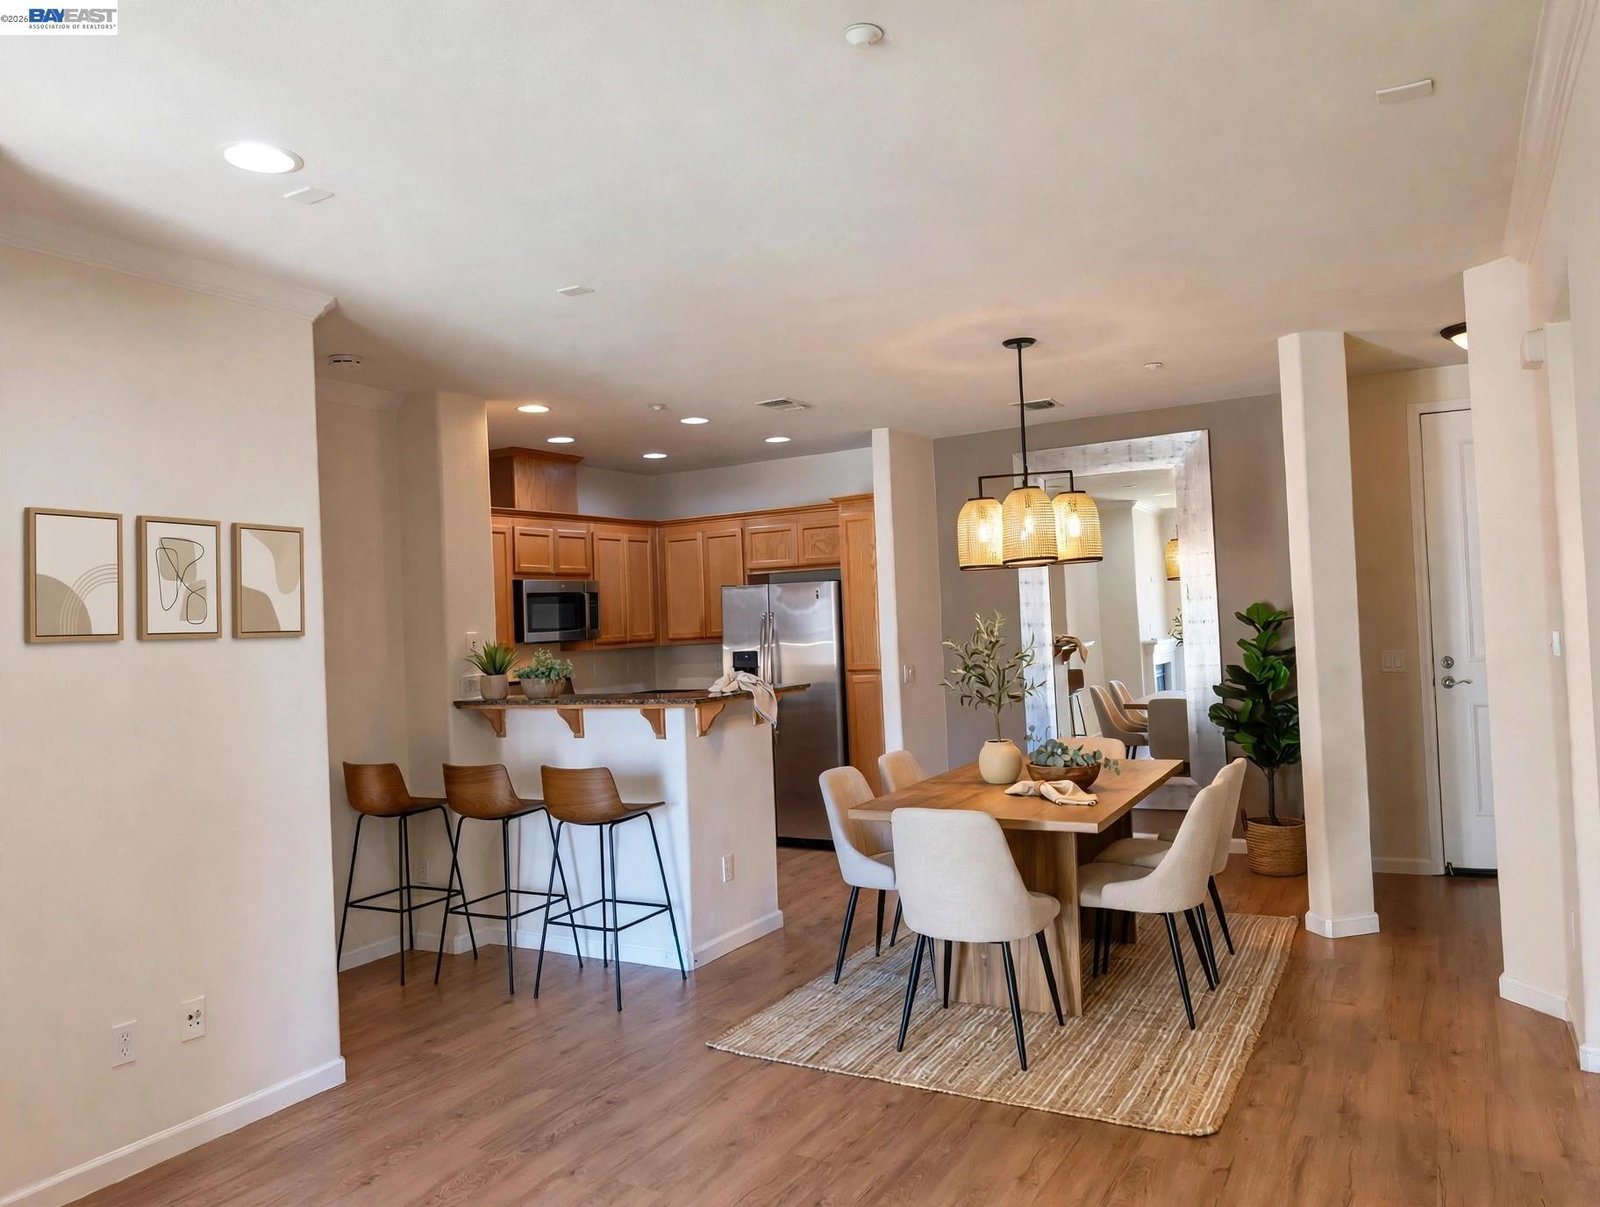
Get Buydown rate credit. Sellers willing to help you. This highly sought-after Toll Brothers-built gated community where so many Tri-Valley stories started. This turnkey 2 bed / 2 bath SINGLE-LEVEL condo on the 2ND LEVEL offers 1,066 sq ft of light and bright, open-concept living with no stairs inside the unit. Elevator building with entry accessible from multiple sides. Enjoy a private covered balcony/patio overlooking the courtyard fountain, with private views from every window. Tastefully appointed kitchen features stainless steel appliances, GAS range, MAPLE cabinets, GRANITE SLAB counters, under-counter lighting and pantry. Recessed lighting, hardwood flooring in entry, living room, hallway and kitchen, gas FIREPLACE and built-in speaker system in living room. Master suite offers walk-in closet, full shower and dual vanities. Second bedroom has linen closet and full bath. Both bedrooms have luxurious high-quality carpeting. Inside side-by-side FULL SIZE washer/dryer. Resort-style amenities: gated entry with on-site patrol, elevator building, pool/spa, state-of-the-art fitness center and clubhouse, beautiful landscaping with open atrium. Tandem parking in gated parking garage with guest parking. Walk to BART, Whole Foods, Dublin Library, Emerald High, and top-rated Dub
Additional Information
- Association Fee
- $461
- Association Fee Includes
- Garbage, Insurance - Hazard, Hot Water, Management Fee, Reserves, Maintenance - Common Area
- Building Name
- THE TERRACES
- Cooling System
- Ceiling Fan, Central -1 Zone
- Energy Features
- Other
- Exterior Features
- Other
- Fireplace Description
- Family Room
- Floor Covering
- Laminate, Carpet - Wall to Wall
- Garage Parking
- Assigned Spaces, No Garage, Parking Space(s), Tandem Parking
- Heating System
- Forced Air
- Laundry Facilities
- 220 Volt Outlet, Laundry Area - In Unit, Washer, Dryer
- Levels
- One Story
- Living Area
- 1,066
- Lot Description
- Other
- Neighborhood
- Dublin
- Numberof Units
- 466
- Other Rooms
- Other
- Pool Description
- Pool - Above Ground
- Roof
- Tile
- Style
- Mediterranean
- Unincorporated Yn
- Yes
- Unit Description
- Unit Faces Common Area
- Year Built
- 2004
Mortgage Calculator
 The data relating to real estate for sale on this display comes in part from the Internet Data Exchange program of the MLSListingsTM MLS system. Real estate listings held by brokerage firms other than Intero Real Estate Services are marked with the Internet Data Exchange and detailed information about them includes the names of the listing brokers and listing agents.
Based on information from MLSListings MLS as of . All data, including all measurements and calculations of area, is obtained from various sources and has not been, and will not be, verified by broker or MLS. All information should be independently reviewed and verified for accuracy. Properties may or may not be listed by the office/agent presenting the information.
Copyright 2026 MLSListings Inc. All rights reserved