Share this with your friends


+14088581348
Intero Real Estate Services
4921 Sun Brook DR, Salida, CA 95368
- $580,000
- 4
- BD
- 3
- BA
Listed by Dan Phipps, from Professional Realty Associates
(If provided) CoList: from
Sold listing courtesy of Blaize Mendehall from
- Sold Price
- $580,000
- List Price
- $550,000
- Closing Date
- Jun 16, 2026
- MLS#
- CRFR26103444
- Status
- SOLD
- Bedrooms
- 4
- Total Bathrooms
- 3
- Full Bathrooms
- 2
- Partial Bathrooms
- 1
- Lot Size
- 8,660
- Year Built
- 1994
Property Description
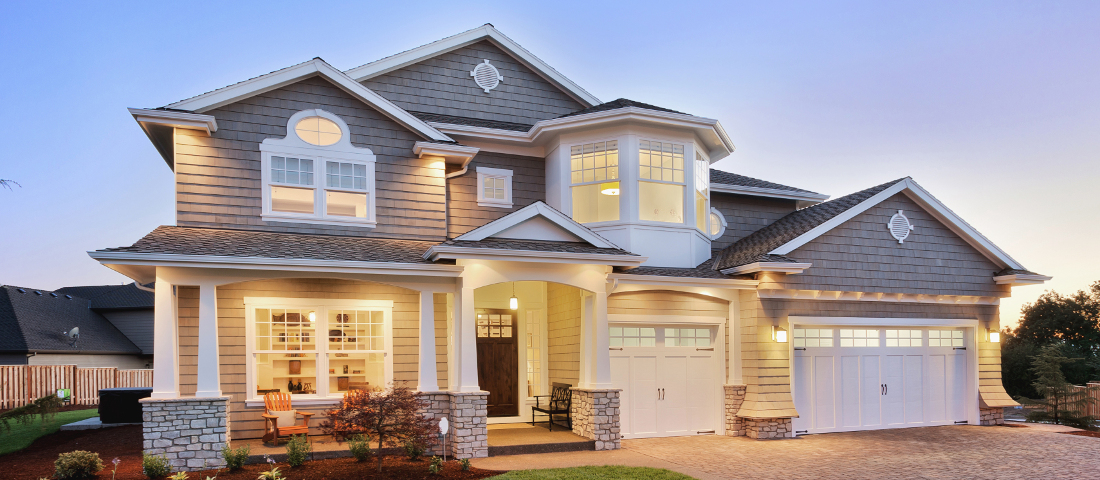
Perfectly positioned on a spacious cul-de-sac lot, with room for RV parking, this beautifully maintained Contemporary Craftsman welcomes you with warmth, charm, and inviting spaces designed for everyday living and entertaining. From the moment you arrive, the manicured lawn, mature shade trees, brick veneer accents, and oversized concrete driveway create exceptional curb appeal. Inside, soaring cathedral ceilings, oversized sunlit windows, and rich hardwood style tile flooring create a bright and airy atmosphere that instantly feels like home. Whether relaxing by the cozy fireplace or enjoying evenings beneath the covered patio beside the sparkling pool, every space has been thoughtfully designed to feel comfortable, cheerful, and effortlessly livable. The open-concept living and dining areas flow seamlessly together, creating ideal spaces for gatherings with family and friends. The inviting living room features dramatic arched windows, abundant natural light, and a beautiful fireplace insert that adds warmth and character. The updated kitchen offers style and functionality with extensive cabinetry, stainless steel appliances, quartz countertops, recessed lighting, generous prep space, and beautiful backyard views. Adjacent to the kitchen, the dining area features cathedral ceili
Additional Information
- Acres
- 0.20
- Amenities
- Vaulted Ceiling, Double Pane Windows(s), High Ceiling
- Bedroom Description
- Primary Suite / Retreat
- Cooling System
- Central AC
- Energy Features
- Double Pane Windows
- Family Room
- Other
- Fence
- Wood, 3
- Fireplace Description
- Living Room
- Foundation
- Concrete Slab
- Garage Parking
- RV Possible, Garage
- Heating System
- Central Forced Air
- Laundry Facilities
- Other
- Lot Description
- Corners Marked, Irregular
- Lot Size
- 8,660
- Pool Description
- Pool - Gunite, 31, Pool - Yes
- Roof
- Tile
- Style
- Contemporary, Craftsman
- Unincorporated Yn
- Yes
- View
- Neighborhood View
How much is your home worth?
...get instant property value now!
Mortgage Calculator
 The data relating to real estate for sale on this display comes in part from the Internet Data Exchange program of the MLSListingsTM MLS system. Real estate listings held by brokerage firms other than Intero Real Estate Services are marked with the Internet Data Exchange and detailed information about them includes the names of the listing brokers and listing agents.
Based on information from MLSListings MLS as of . All data, including all measurements and calculations of area, is obtained from various sources and has not been, and will not be, verified by broker or MLS. All information should be independently reviewed and verified for accuracy. Properties may or may not be listed by the office/agent presenting the information.
Copyright 2026 MLSListings Inc. All rights reserved