Share this with your friends


+14088581348
Intero Real Estate Services
18659 Cherokee Dr., Twain Harte, CA 95379
- $735,995
- 3
- BD
- 2
- BA
- 2,380
- SqFt




Listed by Avery Bryant, (209) 753-8327 from Coldwell Banker Twain Harte Re
(If provided) CoList: from
- List Price
- $735,995
- MLS#
- EB41150431
- Status
- ACTIVE
- Levels
- Two Story
- Bedrooms
- 3
- Total Bathrooms
- 2
- Full Bathrooms
- 2
- Sqft. of Residence
- 2,380
- Lot Size
- 16,069
- Listing Area
- Other Area
- Year Built
- 1943
Property Description
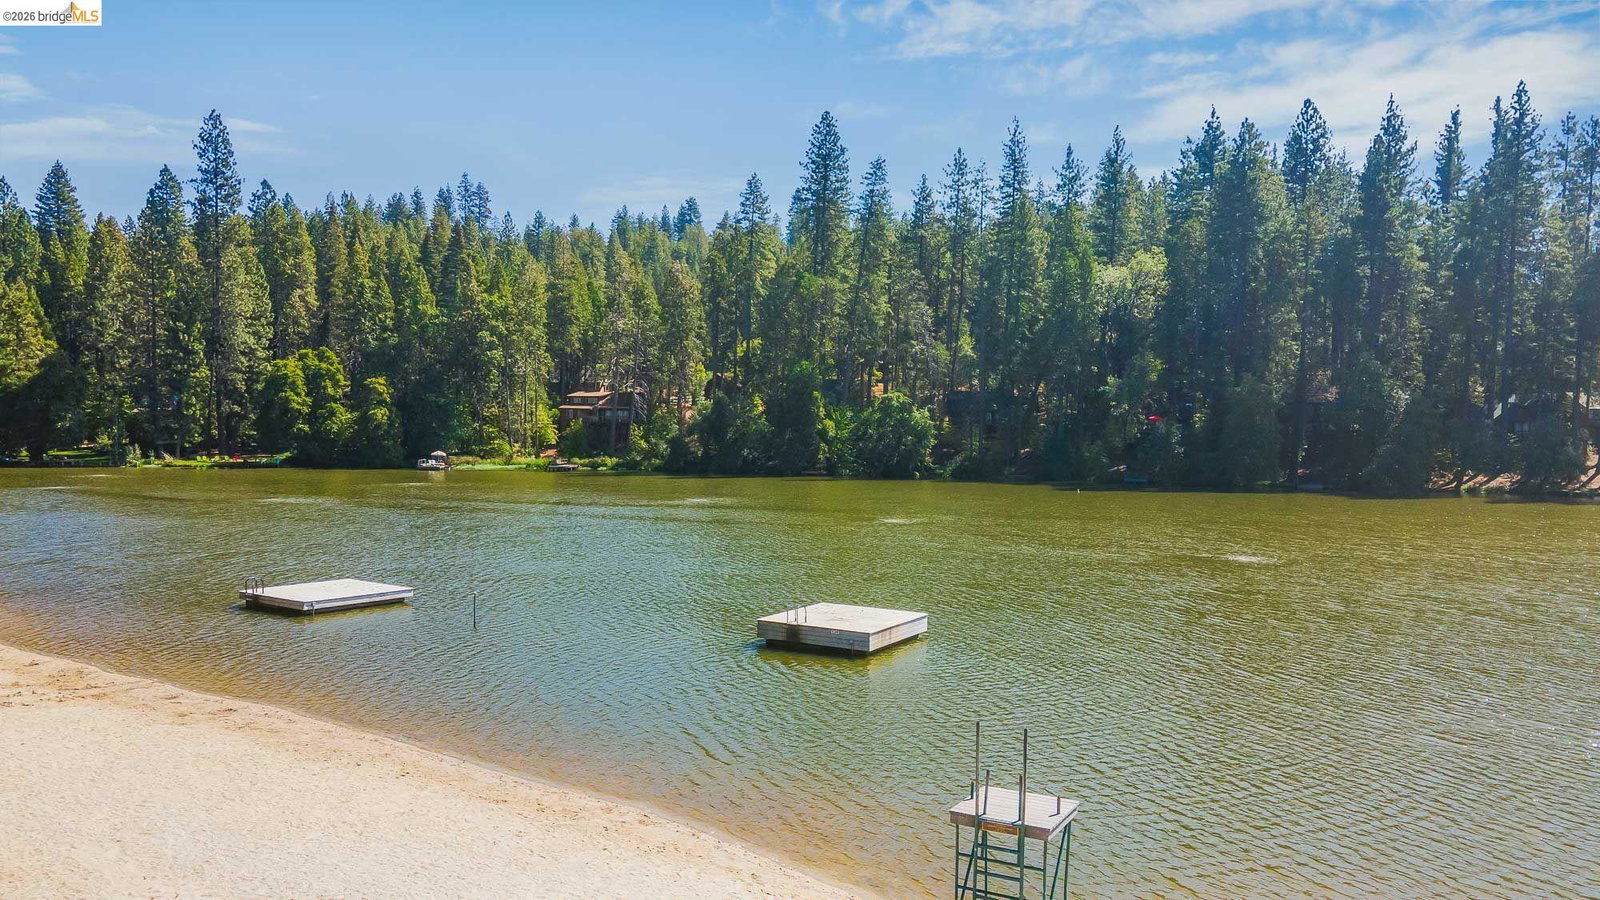
Some homes are beautiful. Some are rare. This one is unforgettable. Welcome to one of the crown jewels of Twain Harte-a showstopping mountain retreat where a heated pool beneath the pines, spa, detached guest house, Twain Harte Lake membership and walk-to-town living come together in one extraordinary property. Built by David Turner, this historic 2,380 sq. ft. home has a soul that simply cannot be recreated. Cherished for generations and meticulously cared for, it carries the warmth and character of old Twain Harte while years of thoughtful improvements have prepared it beautifully for its next chapter. Inside, the three-bedroom, two-bath residence is rich with character: beautiful beamed ceilings, shiplap walls, a wood-burning fireplace with Lopi stove insert, central heating and air, generous gathering spaces and an inviting kitchen and dining area made for long dinners and a house full of family and friends. The current owners have continued the home's tradition of stewardship with significant improvements, including a 3-year-old roof with GAF technology, pool liner, pool heater and filtration equipment, extensive deck and structural work, fencing, exterior painting, chimney improvements, irrigation, driveway improvements and mini-split HVAC in the detached guest house. Step
Additional Information
- Acres
- 0.37
- Amenities
- Skylight
- Bathroom Features
- Window, Tile, 45, Primary - Tile
- Cooling System
- Central -1 Zone
- Exterior Features
- Composition Shingles, Siding - Wood
- Family Room
- Separate Family Room
- Fireplace Description
- Living Room, Stone, Wood Burning
- Floor Covering
- Vinyl, Wood
- Garage Parking
- Workshop in Garage, Attached Garage, Converted, Garage, Parking Area, Parking Space(s), RV/Boat Parking, Access - Side Yard
- Heating System
- Forced Air
- Laundry Facilities
- In Laundry Room, Washer, Dryer
- Levels
- Two Story
- Living Area
- 2,380
- Lot Description
- Grade - Level, Other
- Lot Size
- 16,069
- Neighborhood
- Other Area
- Other Rooms
- Bonus / Hobby Room, Den / Study / Office, Guest House, In-Law Unit, Utility Room, Workshop
- Pool Description
- Heated - Gas, Pool - In Ground, Pool - Cover, Spa / Hot Tub, Vinyl Liner
- Roof
- Composition
- Style
- Craftsman, Cabin
- Unincorporated Yn
- Yes
- Zoning
- R1, Mx
Mortgage Calculator
 The data relating to real estate for sale on this display comes in part from the Internet Data Exchange program of the MLSListingsTM MLS system. Real estate listings held by brokerage firms other than Intero Real Estate Services are marked with the Internet Data Exchange and detailed information about them includes the names of the listing brokers and listing agents.
Based on information from MLSListings MLS as of . All data, including all measurements and calculations of area, is obtained from various sources and has not been, and will not be, verified by broker or MLS. All information should be independently reviewed and verified for accuracy. Properties may or may not be listed by the office/agent presenting the information.
Copyright 2026 MLSListings Inc. All rights reserved