Share this with your friends


+14088581348
Intero Real Estate Services
461 Saint Regis Drive, Danville, CA 94526
- $1,895,000
- 3
- BD
- 2
- BA
- 1,865
- SqFt




Listed by Sue Kuehn, (925) 998-2699 from Golden Gate Sotheby's Int'l Re
(If provided) CoList: from
- List Price
- $1,895,000
- MLS#
- CC41146844
- Status
- ACTIVE
- Levels
- One Story
- Bedrooms
- 3
- Total Bathrooms
- 2
- Full Bathrooms
- 2
- Sqft. of Residence
- 1,865
- Lot Size
- 8,000
- Listing Area
- Danville
- Year Built
- 1978
Property Description
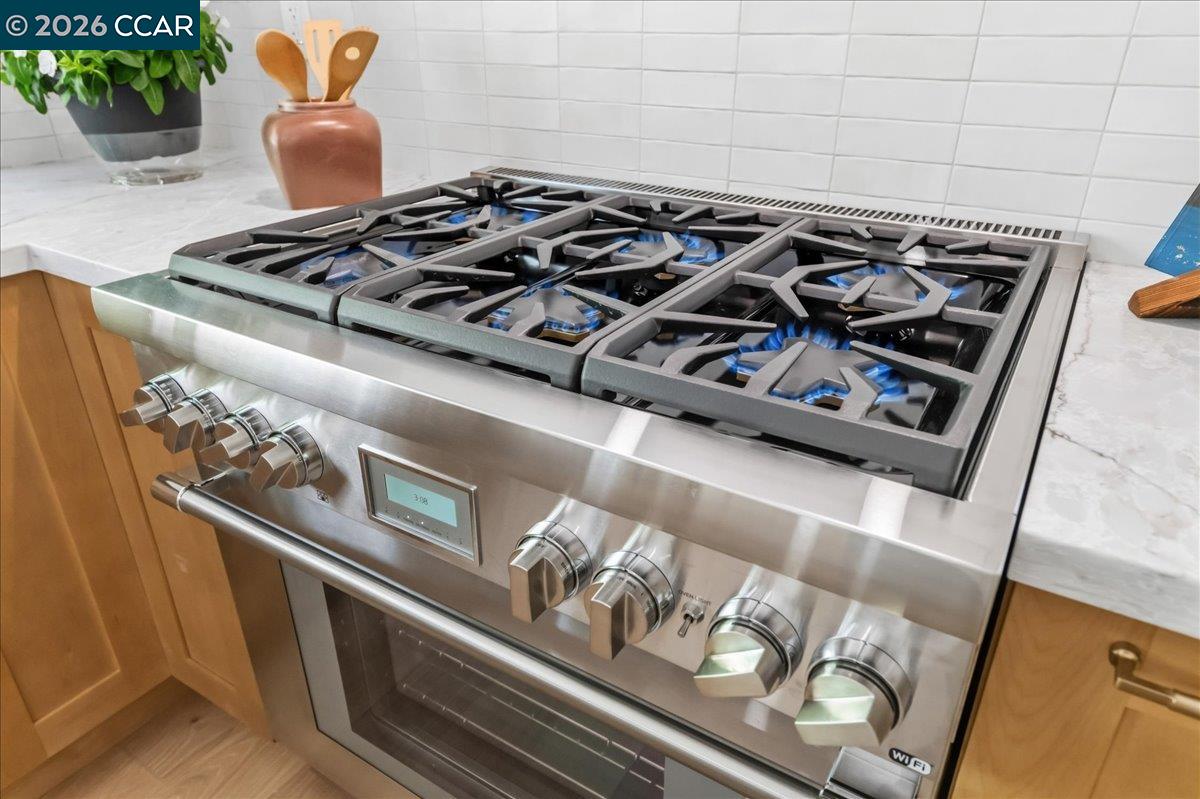
***SET ON A TREE LINED STREET VIEWING A QUIET PARK, in a very desirable Danville location, is this Professionally Designed and a thoughtfully executed MASTERPIECE which has Luxurious Finishes and Details usually found only in "2026 NEW CONSTRUCTION!" Enjoy living in a home that blends Sophisticated Formal Living and Dining with a Stylish Casual Living Area/ Family Room (which also includes a wood-burning fireplace with gas starter). ***CHEFS will LOVE the "OUT OF A MAGAZINE KITCHEN" featuring a Thermador Professional Six (6) Burner Stainless Steel Range, a Thermador Refrigerator/Freezer, Thermador Dishwasher, and the latest: A Thermador Microwave Drawer. Add the Taj Mahal style Quartz Counters, Shaker Cabinets with soft closing Drawers and Doors, Brizo Faucet, an island with Sitting and Storage plus some Surprise Conveniences. ***QUALITY features RARELY found in other Crow Canyon Estates/Greenbrook Area homes that have recently sold of SIMILAR FLOOR Plans include: the Primary Bath with BOTH a Free Standing Tub AND a Large Tiled Shower, each with high-end Brizo Bath Fixtures, the Latest flooring throughout the home--with beautiful and (Engineered) very practical WATERPROOF Hardwood, plus Level Floors (NO step down--Level, Level, Level!).
Additional Information
- Acres
- 0.18
- Association Fee
- $70
- Association Fee Includes
- Management Fee, Reserves, Maintenance - Common Area
- Bathroom Features
- Updated Bath, Primary - Shower(s) over Tub(s), Primary - Tub, Primary - Updated Bath(s)
- Cooling System
- Central -1 Zone
- Energy Features
- Other
- Exterior Features
- Other, Stucco
- Fireplace Description
- Family Room, Wood Burning
- Floor Covering
- Hardwood
- Garage Parking
- Attached Garage, Garage
- Heating System
- Forced Air
- Laundry Facilities
- Washer, Dryer
- Levels
- One Story
- Living Area
- 1,865
- Lot Description
- Irregular
- Lot Size
- 8,000
- Neighborhood
- Danville
- Other Rooms
- Laundry Room
- Pool Description
- Pool - In Ground
- Roof
- Tile
- Style
- Cottage/Bungalow
- Unincorporated Yn
- Yes
How much is your home worth?
...get instant property value now!
Mortgage Calculator
 The data relating to real estate for sale on this display comes in part from the Internet Data Exchange program of the MLSListingsTM MLS system. Real estate listings held by brokerage firms other than Intero Real Estate Services are marked with the Internet Data Exchange and detailed information about them includes the names of the listing brokers and listing agents.
Based on information from MLSListings MLS as of . All data, including all measurements and calculations of area, is obtained from various sources and has not been, and will not be, verified by broker or MLS. All information should be independently reviewed and verified for accuracy. Properties may or may not be listed by the office/agent presenting the information.
Copyright 2026 MLSListings Inc. All rights reserved