3947 Finch CT, Merced, CA 95340
- $585,000
- 4
- BD
- 3
- BA




Listed by Sheila Splitt, 209-386-1141 from Century 21 Select Real Estate
(If provided) CoList: from
- List Price
- $585,000
- MLS#
- CRMC26201117
- Status
- ACTIVE
- Levels
- One Story
- Bedrooms
- 4
- Total Bathrooms
- 3
- Full Bathrooms
- 3
- Lot Size
- 7,497
- Year Built
- 1997
Property Description
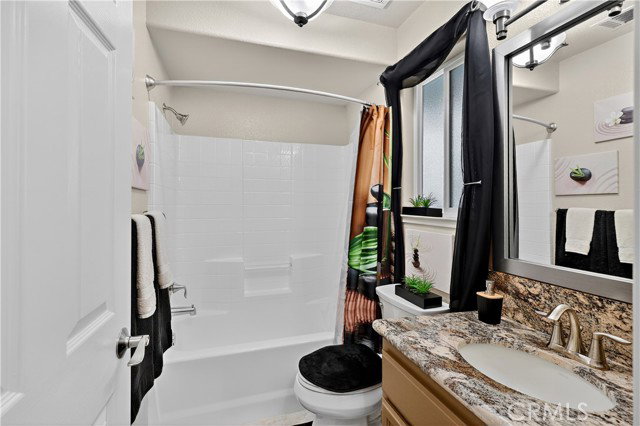
Lovely semi custom home nestled on a cul de sac lot. This 4 bedroom, 3 full bath one owner home has much to offer. The tiled entry leads to a great room with plush carpet and a cozy fireplace and extends to an open floor plan. The kitchen and dining area were completely gutted and remodeled and the kitchen was redesigned with a wine rack, spice cabinet, 2 display cabinets with beveled glass, a built up breakfast bar with pendant lights above, self closing drawers, pull out drawers and beautiful river rock style granite and back splash. Also upgraded with LG appliances, recessed lighting as well as under counter lighting. The bath off the kitichen has been upgraded with granite counters to match. The master suite is spacious and the master bath has a soaker tub as well as a seperate shower. The walk in closet has professionally installed organizers to include shelves, baskets and ample hanging rods. All of the baths have been updated to varying degrees. The garage has attractive and ample storage cabinets and a work bench that were also professionally installed. For your tinier guests thre is a playhouse built by a contractor that has a ladder, loft bed with safety bar, desk, ceiling fan and electricity. The location is stellar behind the promenade and close to a neighborhood park
Additional Information
- Acres
- 0.17
- Amenities
- Window Covering(s), Counter - Stone, Counters, High Ceiling, Other, Screens
- Bedroom Description
- Ground Floor Bedroom
- Cooling System
- Central AC
- Energy Features
- Ceiling Fan(s)
- Fireplace Description
- Family Room, Other
- Floor Covering
- Laminate
- Foundation
- Concrete Slab
- Garage Parking
- Garage
- Heating System
- Central Forced Air
- Laundry Facilities
- In Laundry Room, Other
- Levels
- One Story
- Lot Description
- Corners Marked, Grade - Level
- Lot Size
- 7,497
- Other Rooms
- Great Room, Formal Entry
- Other Utilities
- Telephone - Not On Site
- Pool Description
- 31, None
- Roof
- Tile
- Style
- Ranch
- Unincorporated Yn
- Yes
- View
- Neighborhood View
Mortgage Calculator
 The data relating to real estate for sale on this display comes in part from the Internet Data Exchange program of the MLSListingsTM MLS system. Real estate listings held by brokerage firms other than Intero Real Estate Services are marked with the Internet Data Exchange and detailed information about them includes the names of the listing brokers and listing agents.
Based on information from MLSListings MLS as of . All data, including all measurements and calculations of area, is obtained from various sources and has not been, and will not be, verified by broker or MLS. All information should be independently reviewed and verified for accuracy. Properties may or may not be listed by the office/agent presenting the information.
Copyright 2026 MLSListings Inc. All rights reserved