Share this with your friends


+14088581348
Intero Real Estate Services
5131 Montiano Ln, Dublin, CA 94568
- $1,798,800
- 5
- BD
- 4
- BA
- 2,584
- SqFt





Listed by Anil LakkyReddy, (925) 216-8557 from Magni Realty, Inc
(If provided) CoList: from
- List Price
- $1,798,800
- MLS#
- BE41153077
- Status
- ACTIVE
- Levels
- Two Story
- Bedrooms
- 5
- Total Bathrooms
- 4
- Full Bathrooms
- 3
- Partial Bathrooms
- 1
- Sqft. of Residence
- 2,584
- Lot Size
- 8,427
- Listing Area
- Dublin
- Year Built
- 2010
Property Description
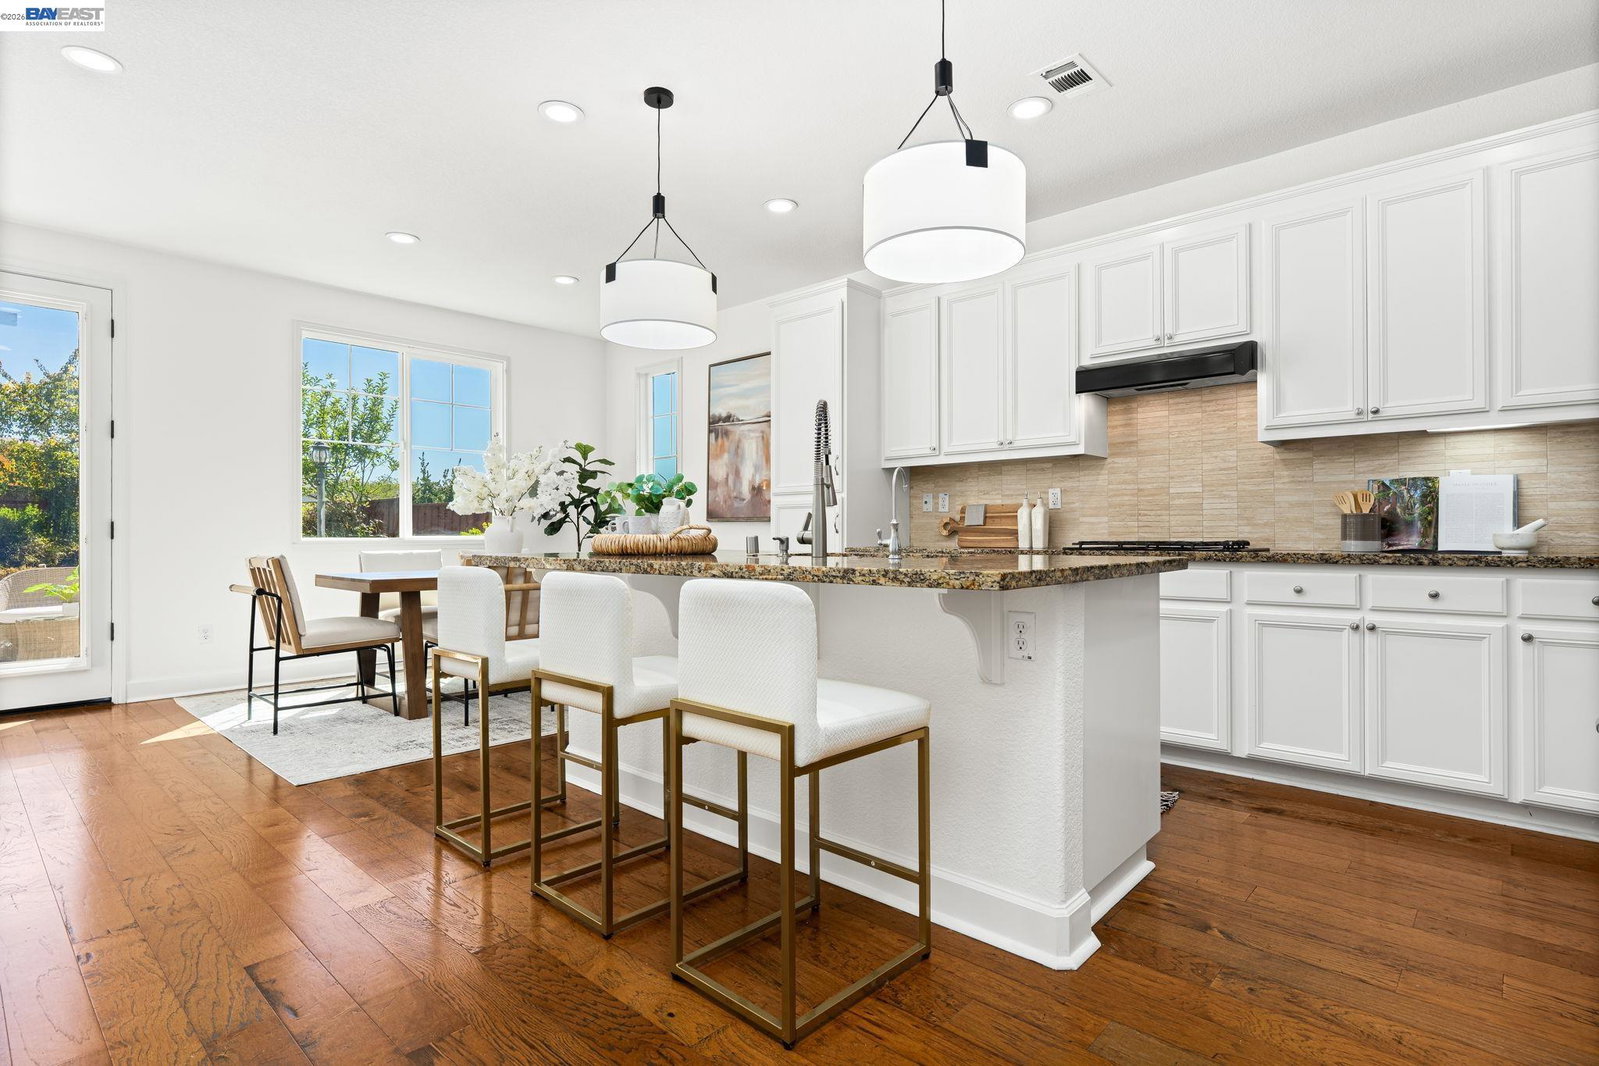
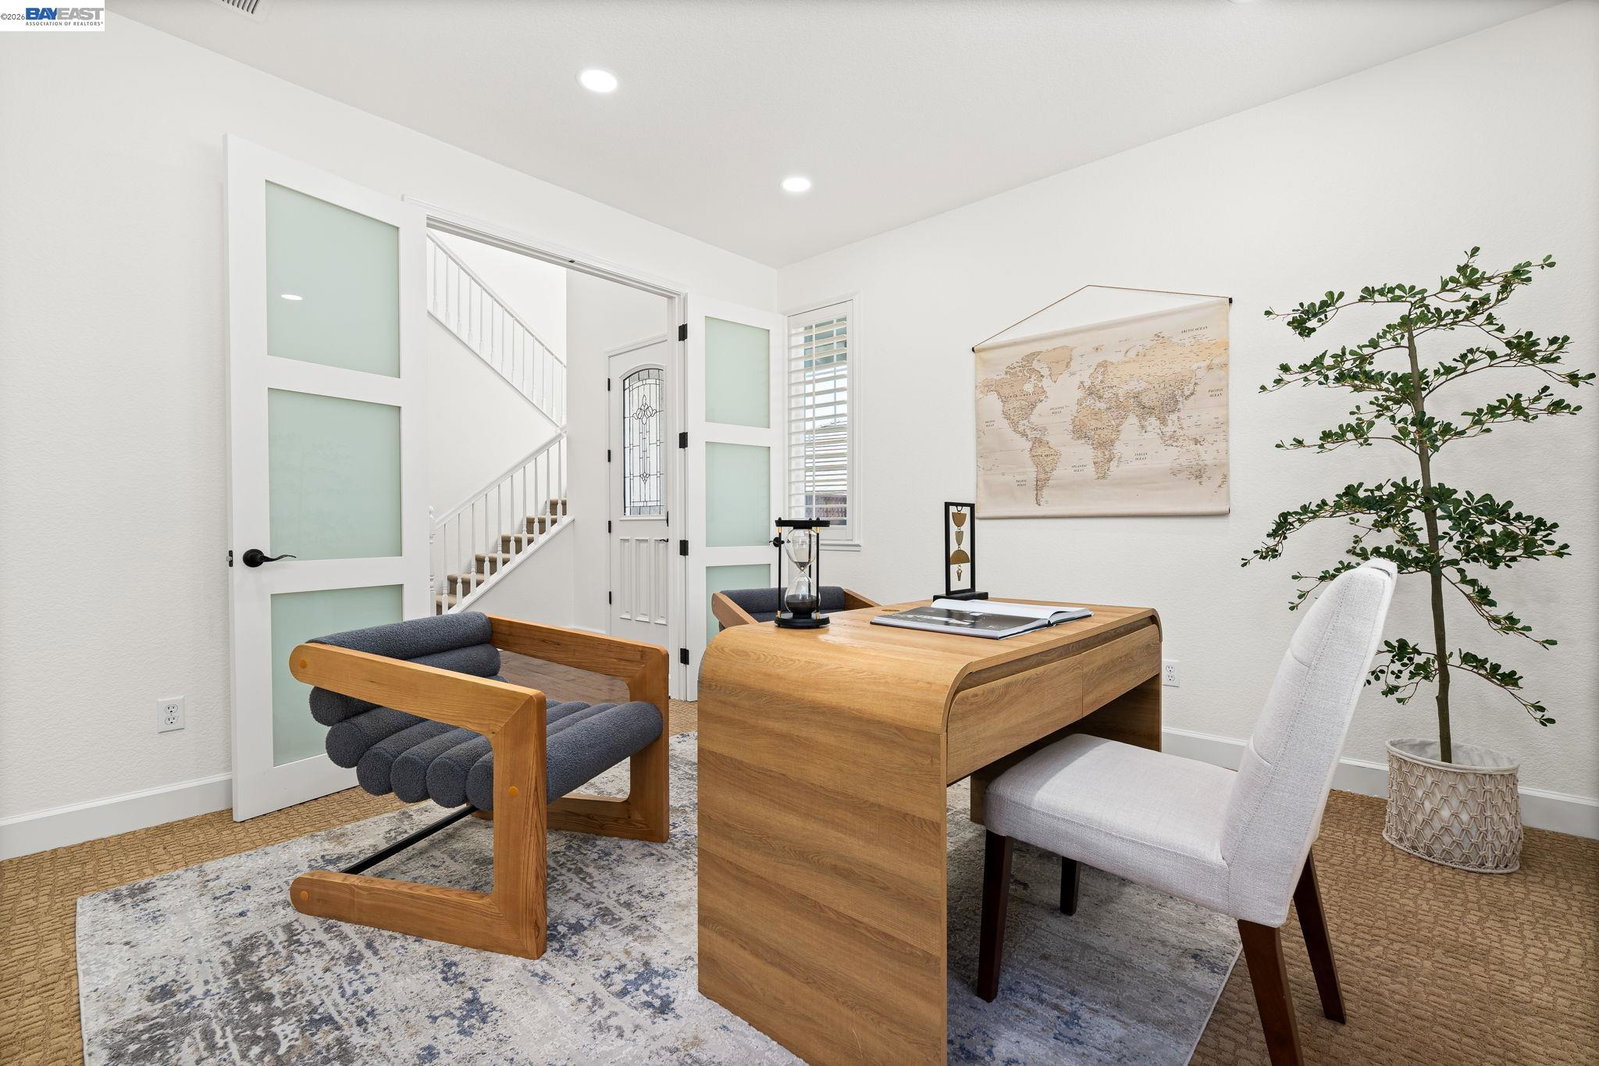
Best Positano, East Dublin location with Low Taxes, Low HOA, with top rated schools in walking distance, quick access to shopping & transportation. You will love the largest 8,427 sq ft lot with Privacy, views & fruit trees. East-West oriented home with bright natural light. 1 Bed, 1 Full Bath plus 0.5 Bath and Flex living room downstairs. Rare separate 0.5 bath downstairs for entertaining! The open great room connects Kitchen, Dining & Family rooms with a cozy fireplace. Former model home with desirable upgrades, surround sound, wood flooring, granite countertops, ceiling speakers, whole house water softener, RO system & window shutters. 1 Bed, 1 Full Bath set up by builder as an optional attached ADU (granny unit) with Kitchenette with Entry from North Side with no steps, leads walking to the front, perfect for parents, guests. Downstairs living room fitted with modern frosted glass french doors to enhance functionality (office, gym, formal living room). An inviting covered front porch. Enjoy the family cooking in a gourmet kitchen featuring a Gas Range, pendant lights, a large island, granite countertops, a full backsplash, black GE appliances, and white cabinetry. Upstairs primary suite offers privacy, lots of natural light, and hill views. The lavish bathroom includes a walk
Additional Information
- Acres
- 0.19
- Association Fee
- $150
- Association Fee Includes
- Management Fee, Reserves
- Bathroom Features
- Primary - Shower(s) over Tub(s), Primary - Tub, Primary - Updated Bath(s)
- Cooling System
- Central -1 Zone
- Exterior Features
- Stucco
- Fireplace Description
- Gas Burning
- Floor Covering
- Tile, Carpet - Wall to Wall, Hardwood
- Foundation
- Concrete Slab
- Garage Parking
- Attached Garage, Garage, Gate / Door Opener
- Heating System
- Heating - 2+ Zones
- Laundry Facilities
- In Laundry Room, Washer, Dryer
- Levels
- Two Story
- Living Area
- 2,584
- Lot Description
- Other
- Lot Size
- 8,427
- Neighborhood
- Dublin
- Other Rooms
- Den / Study / Office, In-Law Unit, Laundry Room
- Pool Description
- Pool - No, None
- Roof
- Tile
- Style
- Contemporary
- Unincorporated Yn
- Yes
- Unit Description
- Studio
- View
- Hills, Mt. Diablo, Panoramic
How much is your home worth?
...get instant property value now!
Mortgage Calculator
 The data relating to real estate for sale on this display comes in part from the Internet Data Exchange program of the MLSListingsTM MLS system. Real estate listings held by brokerage firms other than Intero Real Estate Services are marked with the Internet Data Exchange and detailed information about them includes the names of the listing brokers and listing agents.
Based on information from MLSListings MLS as of . All data, including all measurements and calculations of area, is obtained from various sources and has not been, and will not be, verified by broker or MLS. All information should be independently reviewed and verified for accuracy. Properties may or may not be listed by the office/agent presenting the information.
Copyright 2026 MLSListings Inc. All rights reserved