Share this with your friends


+14088581348
Intero Real Estate Services
27224 Felsic DR, Menifee, CA 92585
- $674,990
- 5
- BD
- 3
- BA
Listed by ED ALEJANDRE, 323-691-9355 from LPT Realty Inc.
(If provided) CoList: from
- List Price
- $674,990
- MLS#
- CRIV26245101
- Status
- ACTIVE
- Bedrooms
- 5
- Total Bathrooms
- 3
- Full Bathrooms
- 3
- Lot Size
- 13,673
- Listing Area
- 699 - Not Defined
- Year Built
- 2024
Property Description
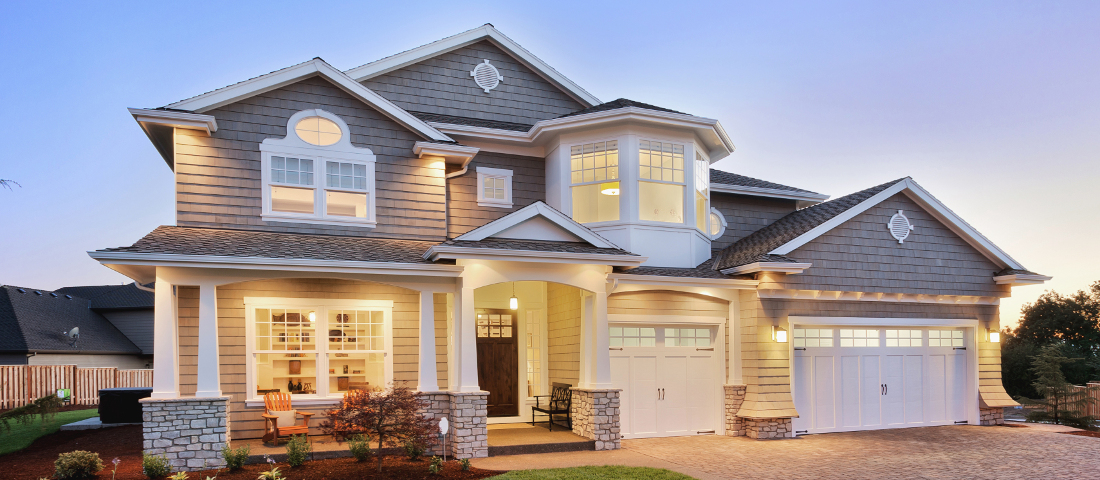
PAID OFF SOLAR. Welcome to the Visionary-the largest plan in Pathway's Cimarron Ridge community. This stylish 5-bed, 3-bath(2824 sqft) home with a spacious loft and a flexible room that works as an office, playroom, or potential 6th bedroom. A full bedroom and bath downstairs are perfect for guests or multigenerational living. Energy-smart paid-off solar and a home water softener included. The open-concept kitchen features an oversized island, white cabinets, quartz countertops, and stainless steel appliances (included), flowing into the great room. Picture windows frame rolling mountain views from the loft, the primary bed and bath. No rear neighbor for added privacy. Set on one of the neighborhoods largest lots(13,673 sqft), the backyard is entertainer-ready with room to add a pool. Additionally the backyard has drip-irrigated mini-orchard: oranges, lemons, pomegranates, pears, nectarines, peaches, plums (red & loquat/Chinese), figs (brown & green), guava, apple, avocado, grapes, persimmon, almond, walnut-plus strawberries, blueberries, cranberries, mulberries (white/red/black)-and premium rose bushes for year-round color. Plus a coup Community will soon have a new 10-acre sports park, Little League/softball field, three soccer fields, picnic pavilion, pocket parks, turf & pla
Additional Information
- Acres
- 0.31
- Amenities
- Other
- Association Fee
- $133
- Bedroom Description
- Primary Suite / Retreat, Ground Floor Bedroom
- Cooling System
- Central AC, Other
- Energy Features
- Energy Star Appliances, Tankless Water Heater, Energy Star Windows/ Doors
- Family Room
- Other
- Fireplace Description
- None
- Garage Parking
- Garage, Other
- Heating System
- Other, Central Forced Air
- Laundry Facilities
- Gas Hookup, In Laundry Room, 30, Other, 38, Upper Floor, 9
- Lot Description
- Grade - Level
- Lot Size
- 13,673
- Neighborhood
- 699 - Not Defined
- Other Rooms
- Office Area, Bonus / Hobby Room, Great Room, Loft, Formal Entry
- Pool Description
- 31, None
- Unincorporated Yn
- Yes
- View
- Hills, Neighborhood View, Panoramic
How much is your home worth?
...get instant property value now!
Mortgage Calculator
 The data relating to real estate for sale on this display comes in part from the Internet Data Exchange program of the MLSListingsTM MLS system. Real estate listings held by brokerage firms other than Intero Real Estate Services are marked with the Internet Data Exchange and detailed information about them includes the names of the listing brokers and listing agents.
Based on information from MLSListings MLS as of . All data, including all measurements and calculations of area, is obtained from various sources and has not been, and will not be, verified by broker or MLS. All information should be independently reviewed and verified for accuracy. Properties may or may not be listed by the office/agent presenting the information.
Copyright 2026 MLSListings Inc. All rights reserved