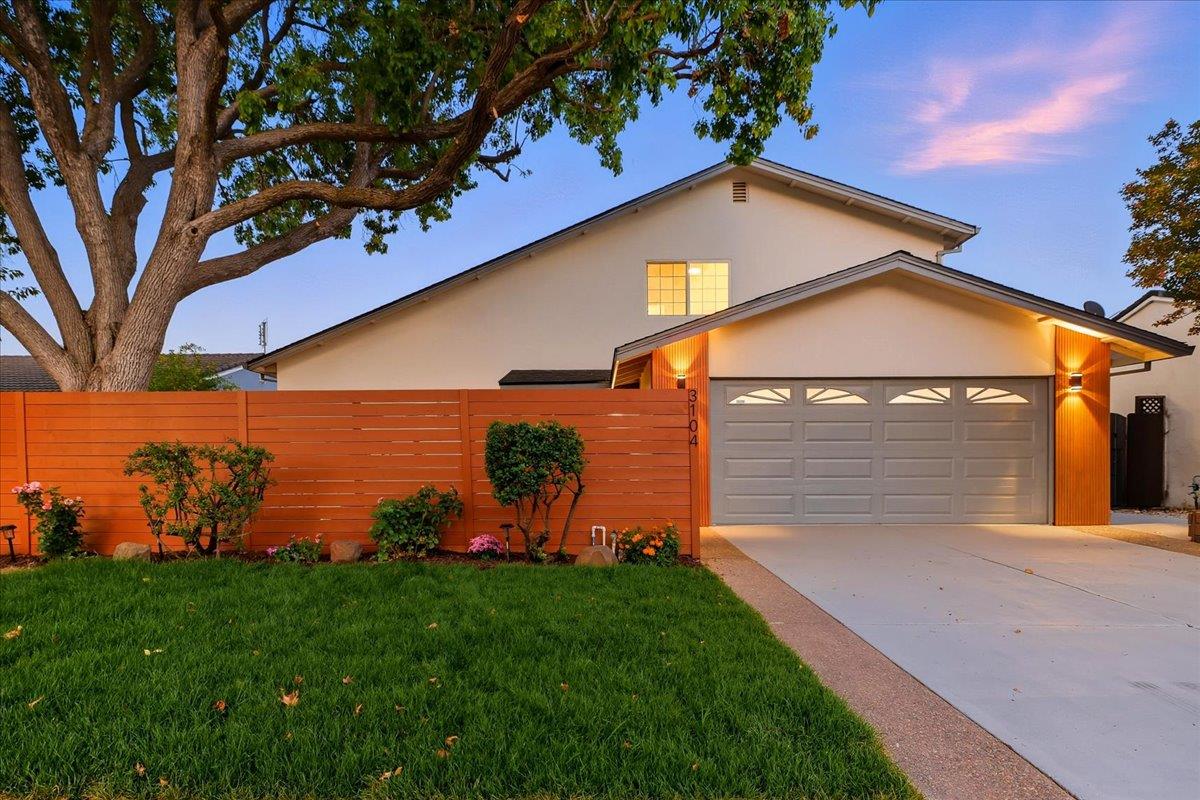
3104 Cherry AVE, San Jose, CA 95118
- $2,290,000
- 4
- BD
- 3
- BA
- 2,243
- SqFt
Listed by Hong Sycks, 408-466-8722 from Compass
(If provided) CoList: from
Sold listing courtesy of Dr Prince Nechikat from ANCY
- Sold Price
- $2,290,000
- List Price
- $2,338,000
- Closing Date
- Dec 23, 2025
- MLS#
- ML82023526
- Status
- SOLD
- Bedrooms
- 4
- Total Bathrooms
- 3
- Full Bathrooms
- 3
- Sqft. of Residence
- 2,243
- Lot Size
- 6,000
- Listing Area
- Cambrian
- Year Built
- 1971
Property Description
Welcome to your gorgeous, permitted newly remodeled luxury home! Step into modern elegance with an open-concept design that maximizes natural light and creates a seamless flow between living areas. The gourmet kitchen is the heart of the home, featuring top-of-the-line appliances, quartz countertops, and a spacious center islandperfect for family. The primary suite offers a private retreat with a walk-in shower and serene views, while an additional main-level suite includes a walk-in closet and direct backyard access. Outdoor living is a delight with a large deck, manicured lawn, brand-new landscaping, and striking redwood fencing. The remodeled garage provides ample storage and upgraded laundry facilities. Comfort is ensured year-round with central A/C, a whole-house fan, and oversized skylights that brighten the interior. Conveniently located near parks, schools, tennis courts, shopping, and dining, few miles from Costco, Ranch 99, Trader Joe's and shopping centers, with easy freeway access. Zoned for Schallenberger Elementary, walk distance to Hacienda Science/ Environment Magnet TK- Grade 12, Willow Glen Middle, and Willow Glen High. This home is a true must-see!
Additional Information
- Acres
- 0.14
- Age
- 54
- Amenities
- Garden Window, High Ceiling, Skylight, Walk-in Closet
- Bathroom Features
- Double Sinks, Full on Ground Floor, Shower and Tub, Stall Shower - 2+, Tile, Tub, Updated Bath
- Bedroom Description
- More than One Primary Bedroom, Primary Bedroom on Ground Floor, Walk-in Closet
- Cooling System
- Central AC
- Family Room
- Separate Family Room
- Fireplace Description
- Other Location
- Floor Covering
- Hardwood
- Foundation
- Crawl Space
- Garage Parking
- Attached Garage
- Heating System
- Central Forced Air
- Laundry Facilities
- Electricity Hookup (220V)
- Living Area
- 2,243
- Lot Size
- 6,000
- Neighborhood
- Cambrian
- Other Utilities
- Individual Electric Meters, Individual Gas Meters, Public Utilities
- Roof
- Composition
- Sewer
- Sewer - Public
- Unincorporated Yn
- Yes
- Zoning
- R1B6
Mortgage Calculator
 The data relating to real estate for sale on this display comes in part from the Internet Data Exchange program of the MLSListingsTM MLS system. Real estate listings held by brokerage firms other than Intero Real Estate Services are marked with the Internet Data Exchange and detailed information about them includes the names of the listing brokers and listing agents.
Based on information from MLSListings MLS as of . All data, including all measurements and calculations of area, is obtained from various sources and has not been, and will not be, verified by broker or MLS. All information should be independently reviewed and verified for accuracy. Properties may or may not be listed by the office/agent presenting the information.
Copyright 2026 MLSListings Inc. All rights reserved