653 San Benito AVE, Menlo Park, CA 94025
- $1,789,000
- 3
- BD
- 2
- BA
- 1,250
- SqFt




Listed by Rob Mibach, 650-279-0444 from Intero Real Estate Services
(If provided) CoList: from
- List Price
- $1,789,000
- MLS#
- ML82061164
- Status
- ACTIVE
- Bedrooms
- 3
- Total Bathrooms
- 2
- Full Bathrooms
- 2
- Sqft. of Residence
- 1,250
- Lot Size
- 4,013
- Listing Area
- County Area / Fair Oaks Ave
- Year Built
- 1956
Property Description
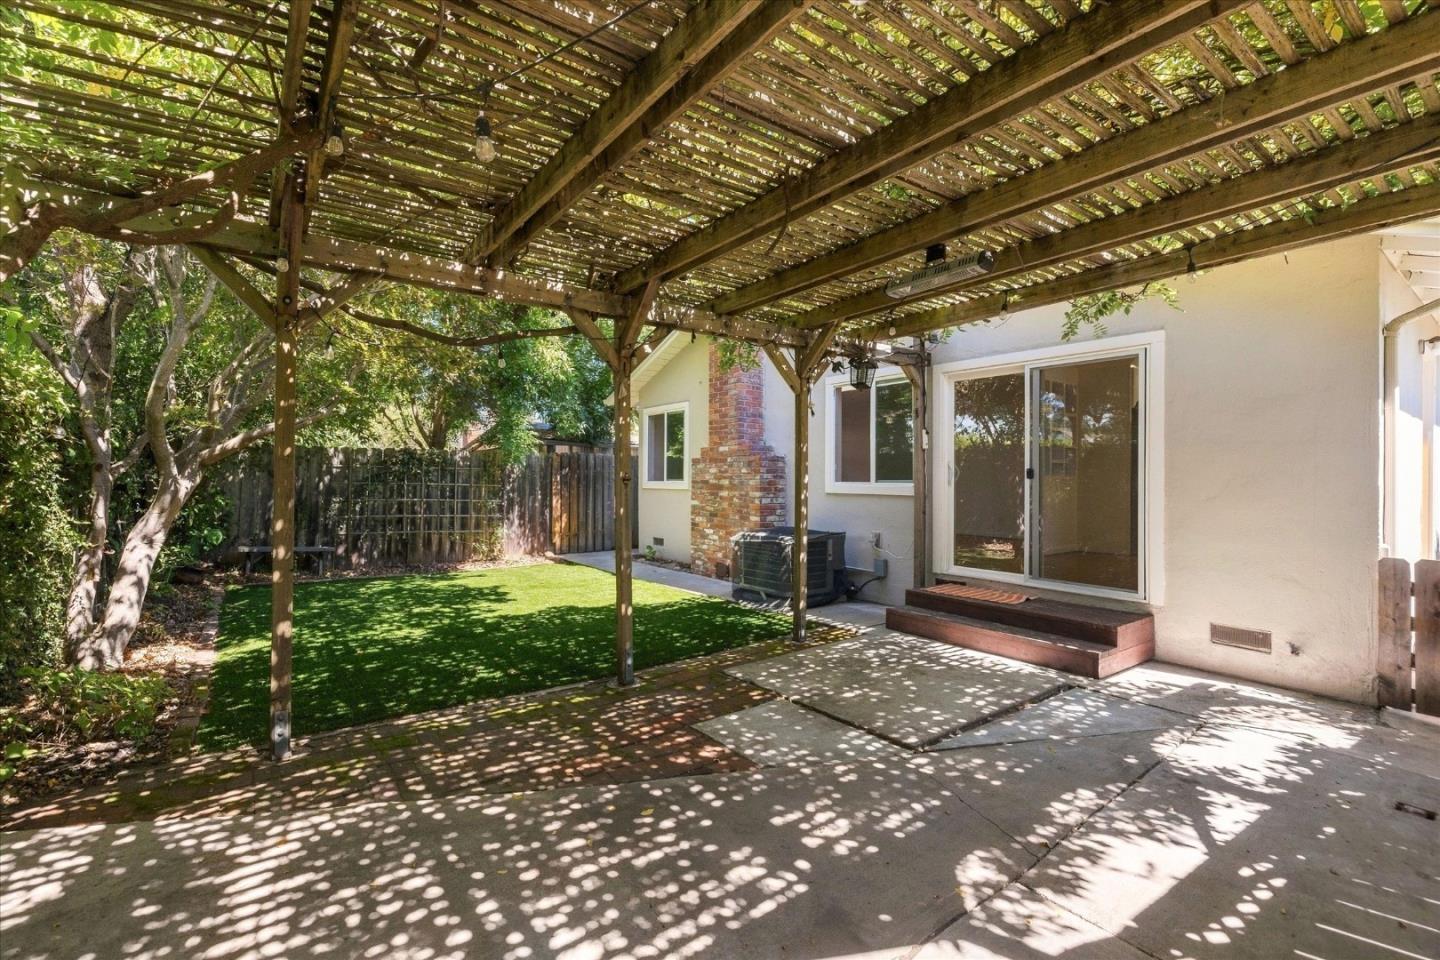
Welcome to 653 San Benito Avenue, a stylish and inviting 3-bedroom, 2-bath home ideally situated on a quiet, tree-lined street in Menlo Park. Offering approximately 1,250 square feet of comfortable single-level living with a functional floorplan, the thoughtfully updated interior features a welcoming living room with fireplace and a remodeled kitchen with stone countertops, stainless steel appliances, and a classic white subway tile backsplash. Both the primary bathroom and hallway bathroom have been beautifully remodeled, adding to the home's fresh, move-in-ready appeal. Additional highlights include hardwood floors, dual-pane windows, air conditioning, abundant natural light, and a brand-new roof. The private backyard is designed for easy enjoyment and entertaining, featuring artificial turf and a wooden trellis that creates an inviting setting for outdoor dining and relaxation. An attached two-car garage provides additional storage and convenience. Ideally located near downtown Menlo Park, Stanford University and Medical Center, Marsh Manor, major Silicon Valley employers, and convenient access to all major roadways and highways.
Additional Information
- Acres
- 0.09
- Amenities
- Skylight
- Bathroom Features
- Updated Bath, Stall Shower - 2+
- Bedroom Description
- Primary Suite / Retreat
- Cooling System
- Central AC
- Energy Features
- Skylight, Double Pane Windows
- Family Room
- No Family Room
- Fence
- Wood
- Fireplace Description
- Living Room, Wood Burning
- Floor Covering
- Hardwood
- Foundation
- Raised, Concrete Perimeter
- Garage Parking
- Attached Garage
- Heating System
- Central Forced Air - Gas
- Laundry Facilities
- In Garage
- Living Area
- 1,250
- Lot Description
- Regular
- Lot Size
- 4,013
- Neighborhood
- County Area / Fair Oaks Ave
- Other Utilities
- Public Utilities
- Roof
- Composition
- Sewer
- Sewer - Public, Sewer Connected
- Style
- Ranch
- Zoning
- R10006
Mortgage Calculator
 The data relating to real estate for sale on this display comes in part from the Internet Data Exchange program of the MLSListingsTM MLS system. Real estate listings held by brokerage firms other than Intero Real Estate Services are marked with the Internet Data Exchange and detailed information about them includes the names of the listing brokers and listing agents.
Based on information from MLSListings MLS as of . All data, including all measurements and calculations of area, is obtained from various sources and has not been, and will not be, verified by broker or MLS. All information should be independently reviewed and verified for accuracy. Properties may or may not be listed by the office/agent presenting the information.
Copyright 2026 MLSListings Inc. All rights reserved