2736 Nisenan Valley DR, Lincoln, CA 95648
- $1,398,000
- 4
- BD
- 4
- BA
- 3,452
- SqFt








Listed by Fred Eftekari, 650-619-2747 from Golden Gate Sotheby's International Realty
(If provided) CoList: from
- List Price
- $1,398,000
- MLS#
- ML82056842
- Status
- ACTIVE
- Bedrooms
- 4
- Total Bathrooms
- 4
- Full Bathrooms
- 3
- Partial Bathrooms
- 1
- Sqft. of Residence
- 3,452
- Lot Size
- 17,397
- Listing Area
- Lincoln 12 Bridges
- Year Built
- 2023
Property Description
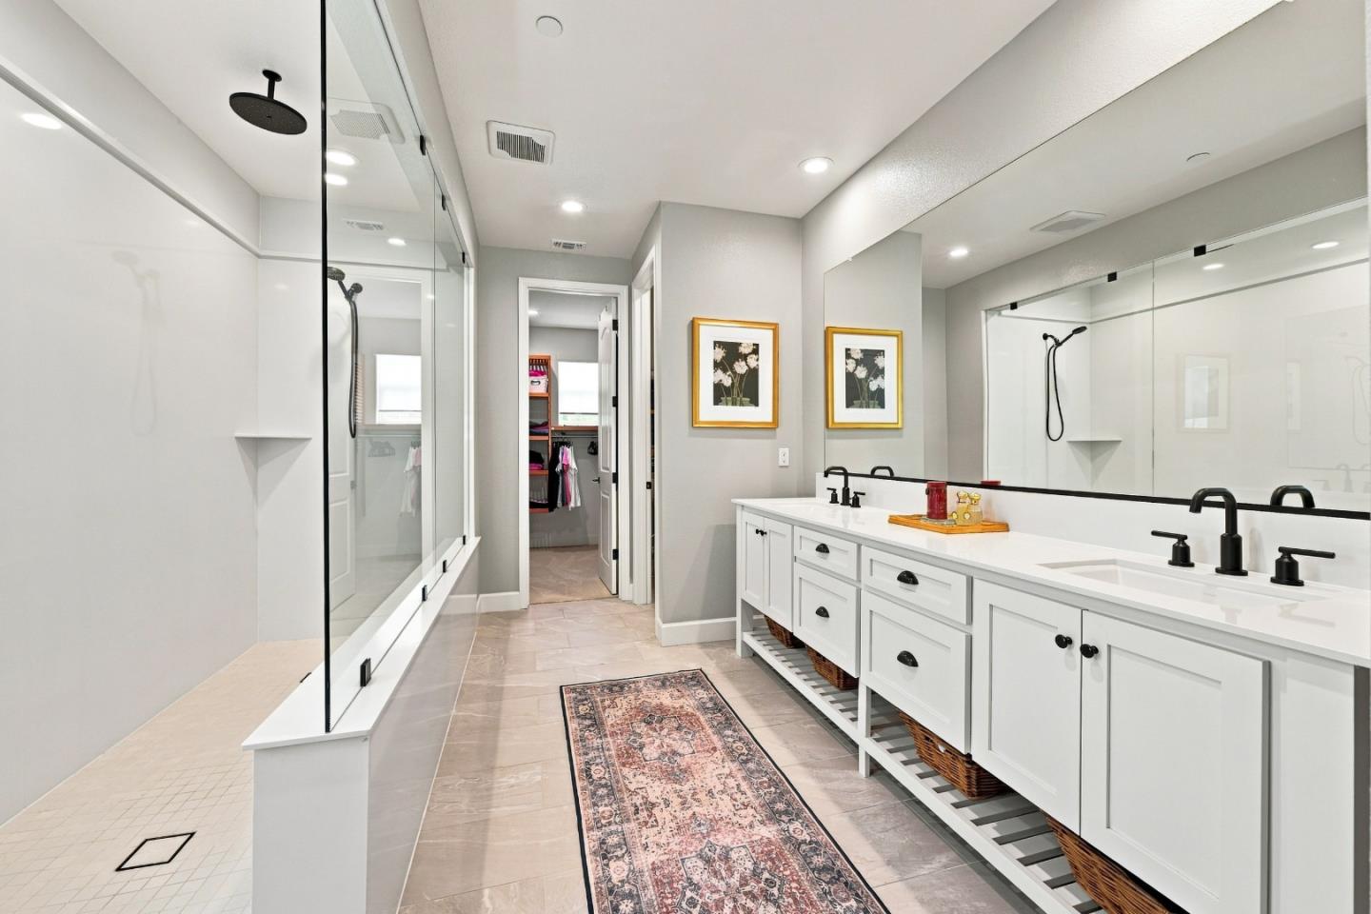
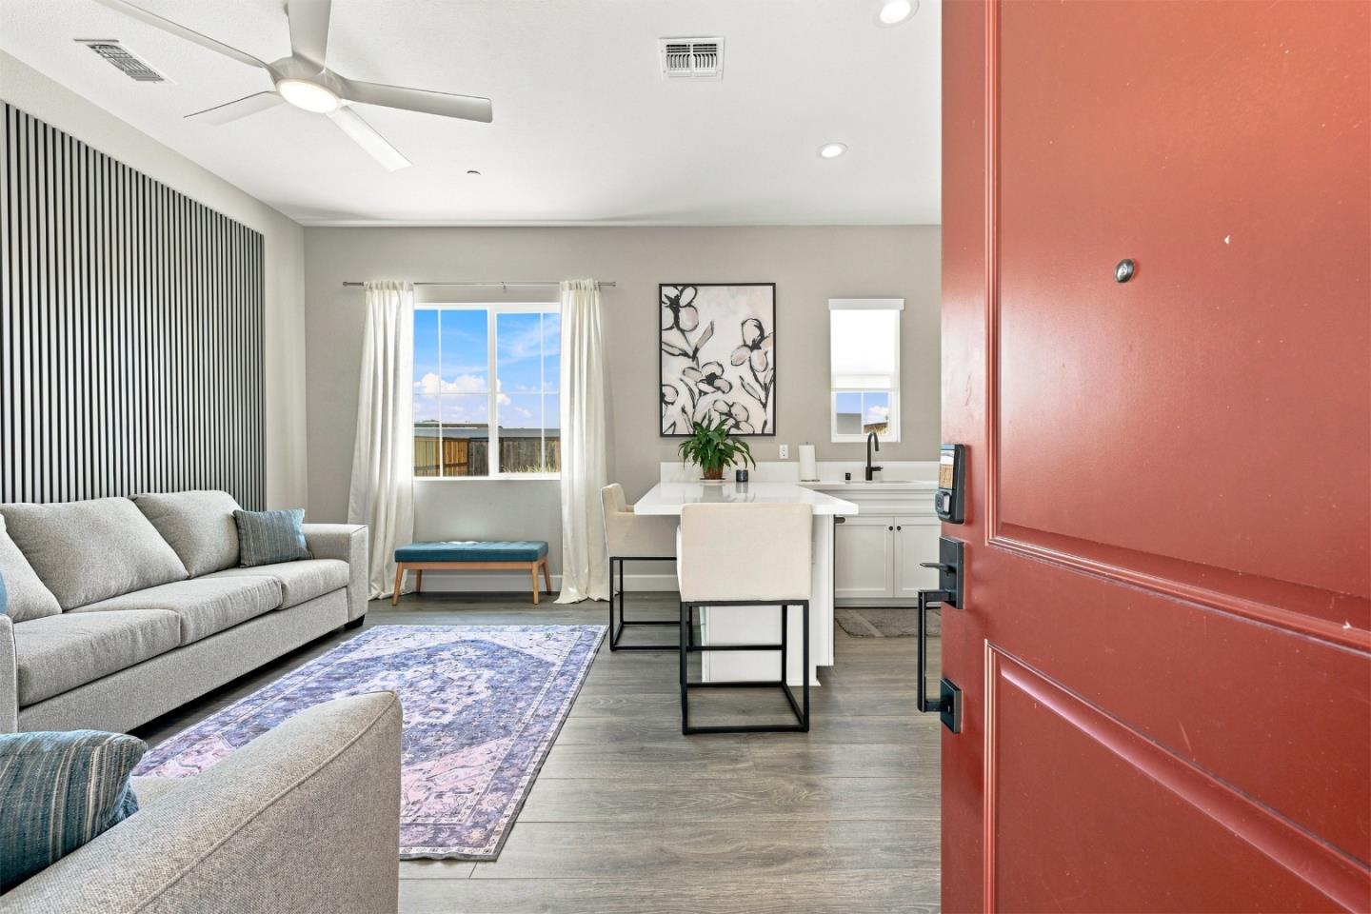
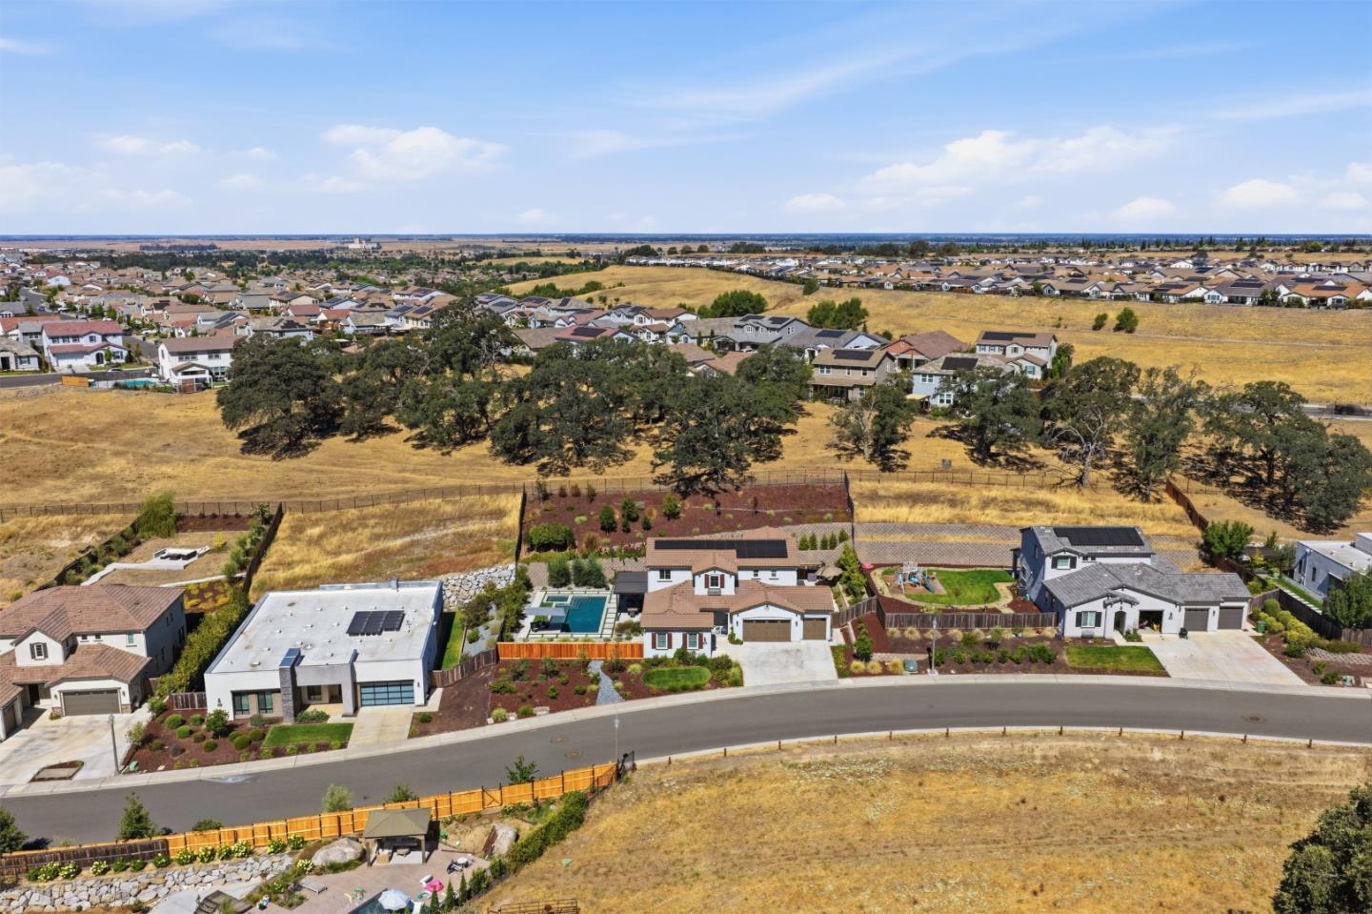
Beautiful 3,452 sq. ft. home with a 4-car gar, on expansive, over 1/3 acre in desirable 12 Bridges Creekside Preserve community directly across from open space/greenbelt. Resort style custom 2 yr new sparkling salt water pool with hot tub & pergola in a lovely and uncommonly Private landscaped setting. Owned solar and Tesla power wall keep utility costs low year-round. Hundreds of thousands of $$ in upgrades. Gourmet kitchen with professional-grade appliances, counter depth fridge, quartz countertops, oversized island with additional sink & walk-in pantry. Adjacent to the kitchen is a game room leading to the pool and hot tub. Office nook near kitchen with a built-in desk, perfect for work or study. Upstairs, a generous loft provides additional living space for that home movie experience. The luxurious primary suite. Custom window treatments add to upscale feel. Charming attached 1 Br, 1 Ba. casita with it's own entrance and garage offers incredible flexibility, ideal for multigenerational living, guests, or income potential. Whole house reverse osmosis water filter and whole house fan included. 3 car main gar and 1 car gar for ADU with epoxied floors for that finished clean look. BBQ area with pergola. No HOA fee and low Mello Roos makes this a rare opportunity. Welcome Home!
Additional Information
- Bathroom Features
- Double Sinks, Primary - Stall Shower(s)
- Cooling System
- Central AC, Whole House / Attic Fan
- Energy Features
- Double Pane Windows, Solar Power, Whole House Fan
- Family Room
- Separate Family Room
- Foundation
- Concrete Slab
- Garage Parking
- Attached Garage
- Heating System
- Forced Air
- Laundry Facilities
- In Utility Room, Upper Floor
- Living Area
- 3,452
- Lot Size
- 17,397
- Neighborhood
- Lincoln 12 Bridges
- Other Utilities
- Public Utilities
- Pool Description
- Pool - Heated, Pool - In Ground, Pool / Spa Combo, Spa - Gas, Spa - In Ground
- Roof
- Tile
- Sewer
- Sewer - Public
- Unincorporated Yn
- Yes
- Zoning
- R1
Mortgage Calculator
 The data relating to real estate for sale on this display comes in part from the Internet Data Exchange program of the MLSListingsTM MLS system. Real estate listings held by brokerage firms other than Intero Real Estate Services are marked with the Internet Data Exchange and detailed information about them includes the names of the listing brokers and listing agents.
Based on information from MLSListings MLS as of . All data, including all measurements and calculations of area, is obtained from various sources and has not been, and will not be, verified by broker or MLS. All information should be independently reviewed and verified for accuracy. Properties may or may not be listed by the office/agent presenting the information.
Copyright 2026 MLSListings Inc. All rights reserved