673 Dorset DR, Patterson, CA 95363
- $499,000
- 3
- BD
- 2
- BA
- 1,455
- SqFt




Listed by Claudia Urbina, 408-506-8558 from Compass
(If provided) CoList: from
- List Price
- $499,000
- Price Change
- ▼ $6,000 1789183807
- MLS#
- ML82056091
- Status
- ACTIVE
- Bedrooms
- 3
- Total Bathrooms
- 2
- Full Bathrooms
- 2
- Sqft. of Residence
- 1,455
- Lot Size
- 5,431
- Listing Area
- Patterson
- Year Built
- 2023
Property Description
Beautifully maintained single-story home, finished 3 years ago, features a bright and open-concept layout with soaring 9-foot ceilings that enhance its spacious feel. The thoughtfully designed floorplan includes generously sized bedrooms, walk in closet and spacious bathrooms, providing ultimate comfort throughout. The kitchen is a delight with quartz countertops, ample cabinet space and pantry, a large center island and sink, plus a breakfast bar perfect for casual dining. The home is equipped with energy-efficient upgrades, including a solar energy system, tankless water heater, energy-efficient LED recessed lighting and smart thermostat. Additional highlights include stylish Sterling Oak plank flooring, a dedicated laundry room, and a finished, insulated garage. The newly landscaped backyard offers a covered patio and a smart, water-conserving irrigation system with weather-based controls, perfect for easy, low-maintenance outdoor living. Conveniently located within walking distance of Walnut Grove School (K8) and a new community park, this home combines comfort, efficiency, and modern living in a welcoming neighborhood.
Additional Information
- Acres
- 0.12
- Amenities
- Walk-in Closet, High Ceiling
- Bathroom Features
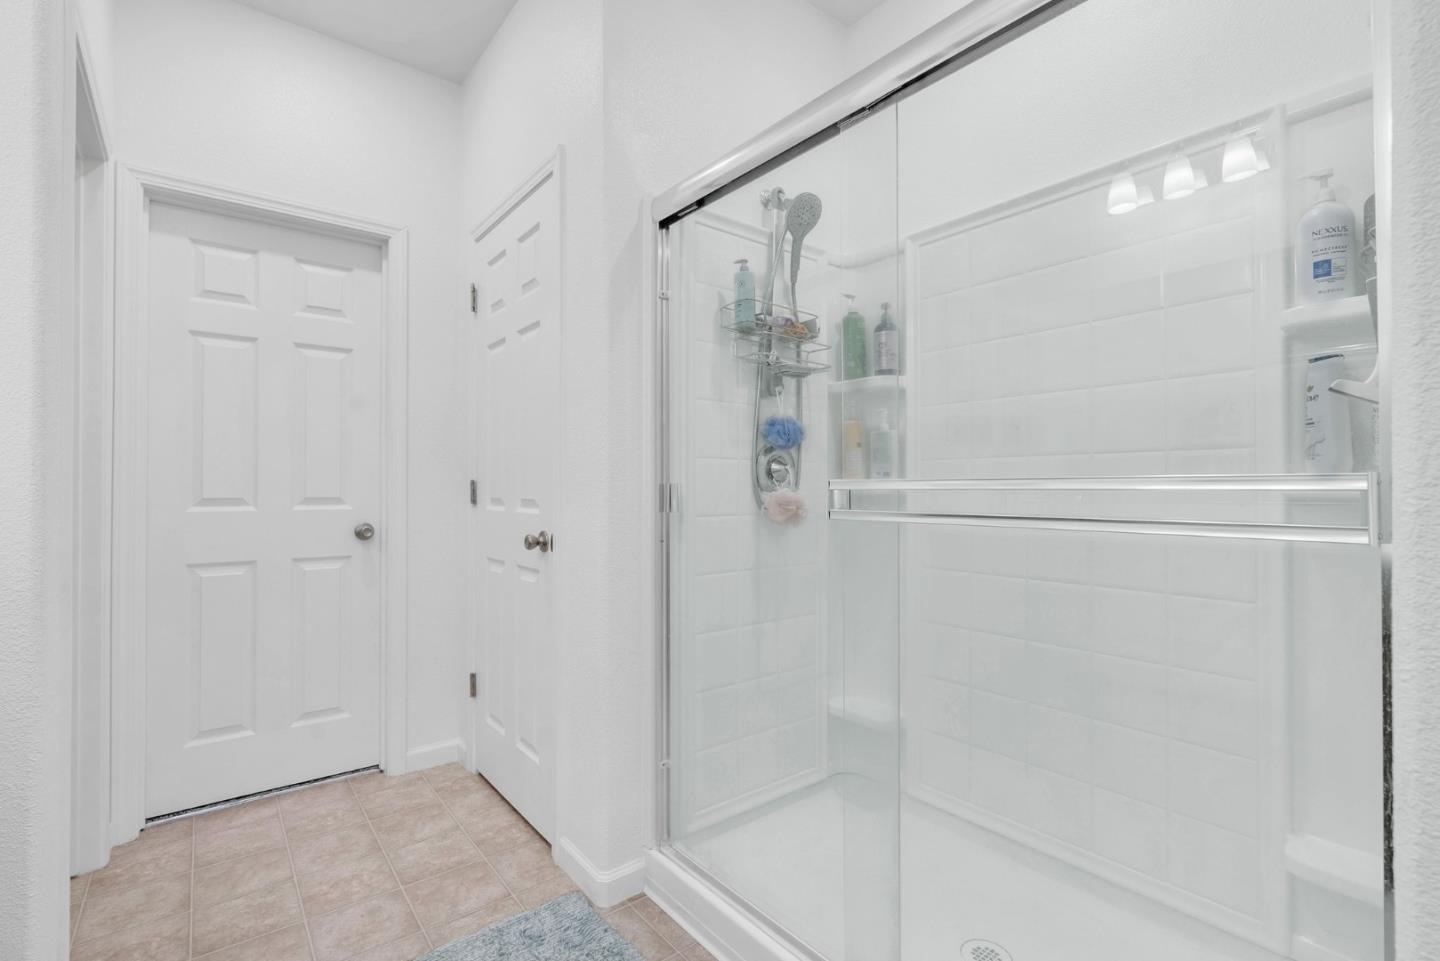
- Shower and Tub, Tile, Stone, Updated Bath, Primary - Stall Shower(s)
- Bedroom Description
- Walk-in Closet, Primary Bedroom on Ground Floor
- Cooling System
- Central AC
- Energy Features
- Solar Power, Tankless Water Heater, Thermostat Controller, Energy Star Lighting, Double Pane Windows
- Family Room
- Other
- Fence
- Fenced Back
- Floor Covering
- Laminate, Tile, Carpet
- Foundation
- Concrete Perimeter and Slab
- Garage Parking
- Attached Garage
- Heating System
- Solar, Solar and Gas, Central Forced Air
- Laundry Facilities
- Electricity Hookup (220V), Inside
- Living Area
- 1,455
- Lot Size
- 5,431
- Neighborhood
- Patterson
- Other Rooms
- Storage, Laundry Room
- Other Utilities
- Solar Panels - Leased, Public Utilities
- Roof
- Tile
- Sewer
- Sewer - Public
- Style
- Cottage
- Unincorporated Yn
- Yes
- View
- Hills, View of Mountains
- Zoning
- R1
Mortgage Calculator
 The data relating to real estate for sale on this display comes in part from the Internet Data Exchange program of the MLSListingsTM MLS system. Real estate listings held by brokerage firms other than Intero Real Estate Services are marked with the Internet Data Exchange and detailed information about them includes the names of the listing brokers and listing agents.
Based on information from MLSListings MLS as of . All data, including all measurements and calculations of area, is obtained from various sources and has not been, and will not be, verified by broker or MLS. All information should be independently reviewed and verified for accuracy. Properties may or may not be listed by the office/agent presenting the information.
Copyright 2026 MLSListings Inc. All rights reserved