20791 Via Corta, San Jose, CA 95120
- $4,218,000
- 5
- BD
- 5
- BA
- 5,749
- SqFt




Listed by Pauline David, 408-761-8802 from Intero Real Estate Services
(If provided) CoList: Jacob David from Intero Real Estate Services
- List Price
- $4,218,000
- MLS#
- ML82056040
- Status
- ACTIVE
- Bedrooms
- 5
- Total Bathrooms
- 5
- Full Bathrooms
- 4
- Partial Bathrooms
- 1
- Sqft. of Residence
- 5,749
- Lot Size
- 110,642
- Listing Area
- Almaden Valley
- Year Built
- 1977
Property Description
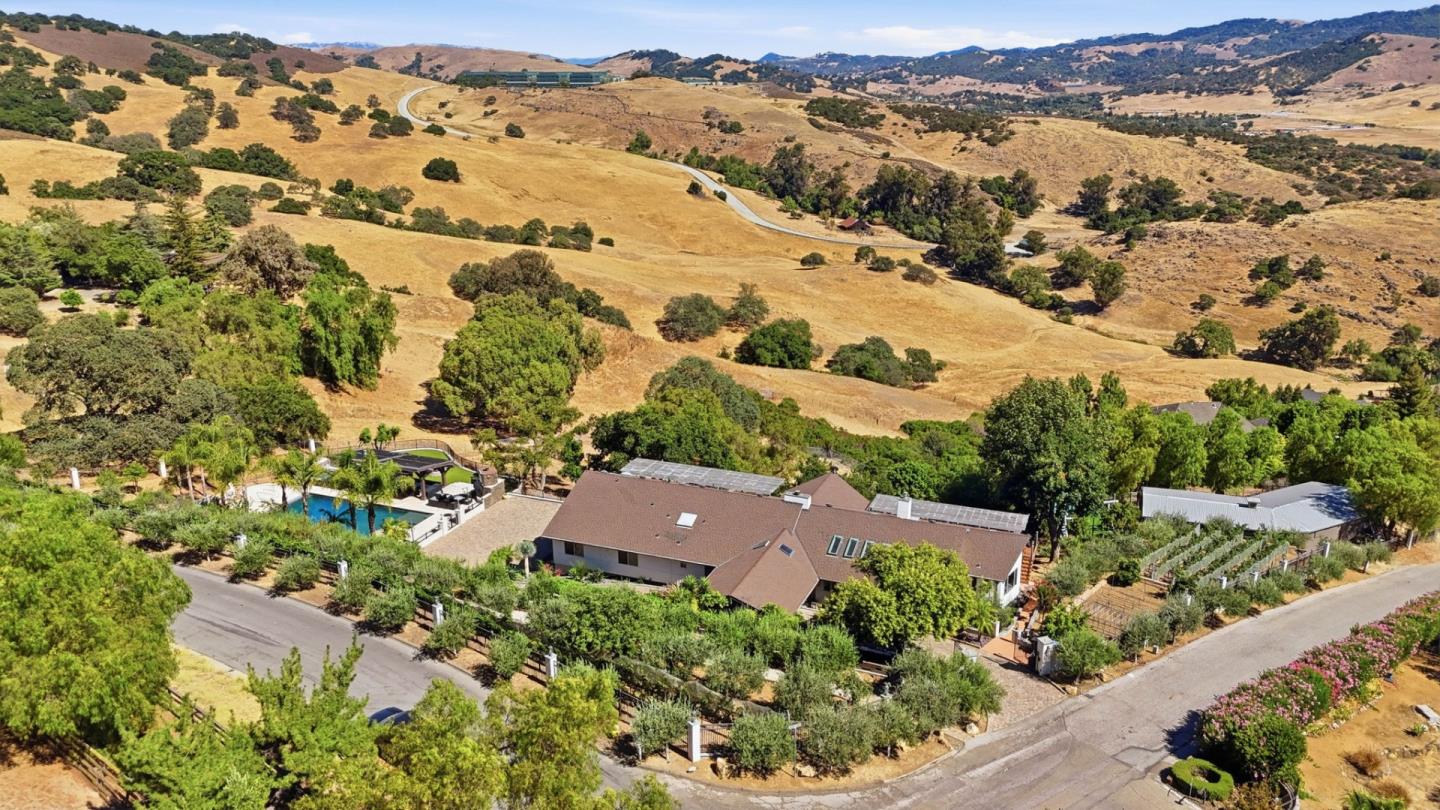
Nestled in the prestigious Almaden foothills, this exceptional estate at 20791 Via Corta Drive has been beautifully transformed with timeless elegance, exceptional craftsmanship, and designer finishes throughout. Set on approximately 2.5 private acres, the home offers breathtaking panoramic valley views, unmatched privacy, and the perfect balance of luxury and comfort. The thoughtfully designed open floor plan features soaring open-beam ceilings, walls of windows that fill the home with natural light, and expansive living spaces ideal for everyday living and entertaining. The gourmet chef's kitchen showcases premium appliances, custom cabinetry, and stunning stone countertops that flow seamlessly into the family room and formal living areas. The primary suite offers a private retreat with a spa-inspired bath, generous walk-in closet, and direct access to the outdoor living spaces. The resort-style backyard features a sparkling pool and spa, expansive view deck, custom outdoor kitchen, and beautifully landscaped grounds. A gated entrance, four-car garage, and five stall barn with power and electricity complete this extraordinary property. Located near shopping, dining, parks, and top-rated Almaden schools, this is a rare opportunity to own one of Almaden Valleys premier estates.
Additional Information
- Acres
- 2.54
- Amenities
- Open Beam Ceiling, Walk-in Closet, Skylight
- Bathroom Features
- Double Sinks, Granite, Stall Shower, Shower and Tub, Skylight, Tile, Stone, Tub with Jets
- Bedroom Description
- Inverted Floor Plan, More than One Bedroom on Ground Floor, Primary Bedroom on Ground Floor, Primary Suite / Retreat
- Cooling System
- Central AC, Multi-Zone
- Family Room
- Separate Family Room
- Fence
- Gate
- Fireplace Description
- Family Room, Wood Burning
- Floor Covering
- Stone, Tile, Travertine, Hardwood
- Foundation
- Concrete Perimeter and Slab
- Garage Parking
- Attached Garage, Covered Parking, Electric Gate
- Heating System
- Central Forced Air - Gas
- Horse Property Desc
- Barn
- Laundry Facilities
- Tub / Sink, In Utility Room
- Living Area
- 5,749
- Lot Size
- 110,642
- Neighborhood
- Almaden Valley
- Other Rooms
- Bonus / Hobby Room, Recreation Room, Formal Entry, Laundry Room
- Other Utilities
- Propane On Site, Public Utilities
- Pool Description
- Pool / Spa Combo
- Roof
- Composition
- Sewer
- Existing Septic
- Style
- Ranch
- Unincorporated Yn
- Yes
- View
- View of Mountains, Pasture, View of City Lights
- Zoning
- R1-25
Mortgage Calculator
 The data relating to real estate for sale on this display comes in part from the Internet Data Exchange program of the MLSListingsTM MLS system. Real estate listings held by brokerage firms other than Intero Real Estate Services are marked with the Internet Data Exchange and detailed information about them includes the names of the listing brokers and listing agents.
Based on information from MLSListings MLS as of . All data, including all measurements and calculations of area, is obtained from various sources and has not been, and will not be, verified by broker or MLS. All information should be independently reviewed and verified for accuracy. Properties may or may not be listed by the office/agent presenting the information.
Copyright 2026 MLSListings Inc. All rights reserved