905 W Middlefield RD 918, Mountain View, CA 94043
- $768,000
- 2
- BD
- 2
- BA
- 998
- SqFt




Listed by Omar M. Kinaan, 650-776-2828 from Golden Gate Sotheby's International Realty
(If provided) CoList: from
- List Price
- $768,000
- MLS#
- ML82056000
- Status
- ACTIVE
- Bedrooms
- 2
- Total Bathrooms
- 2
- Full Bathrooms
- 2
- Sqft. of Residence
- 998
- Year Built
- 1978
Property Description
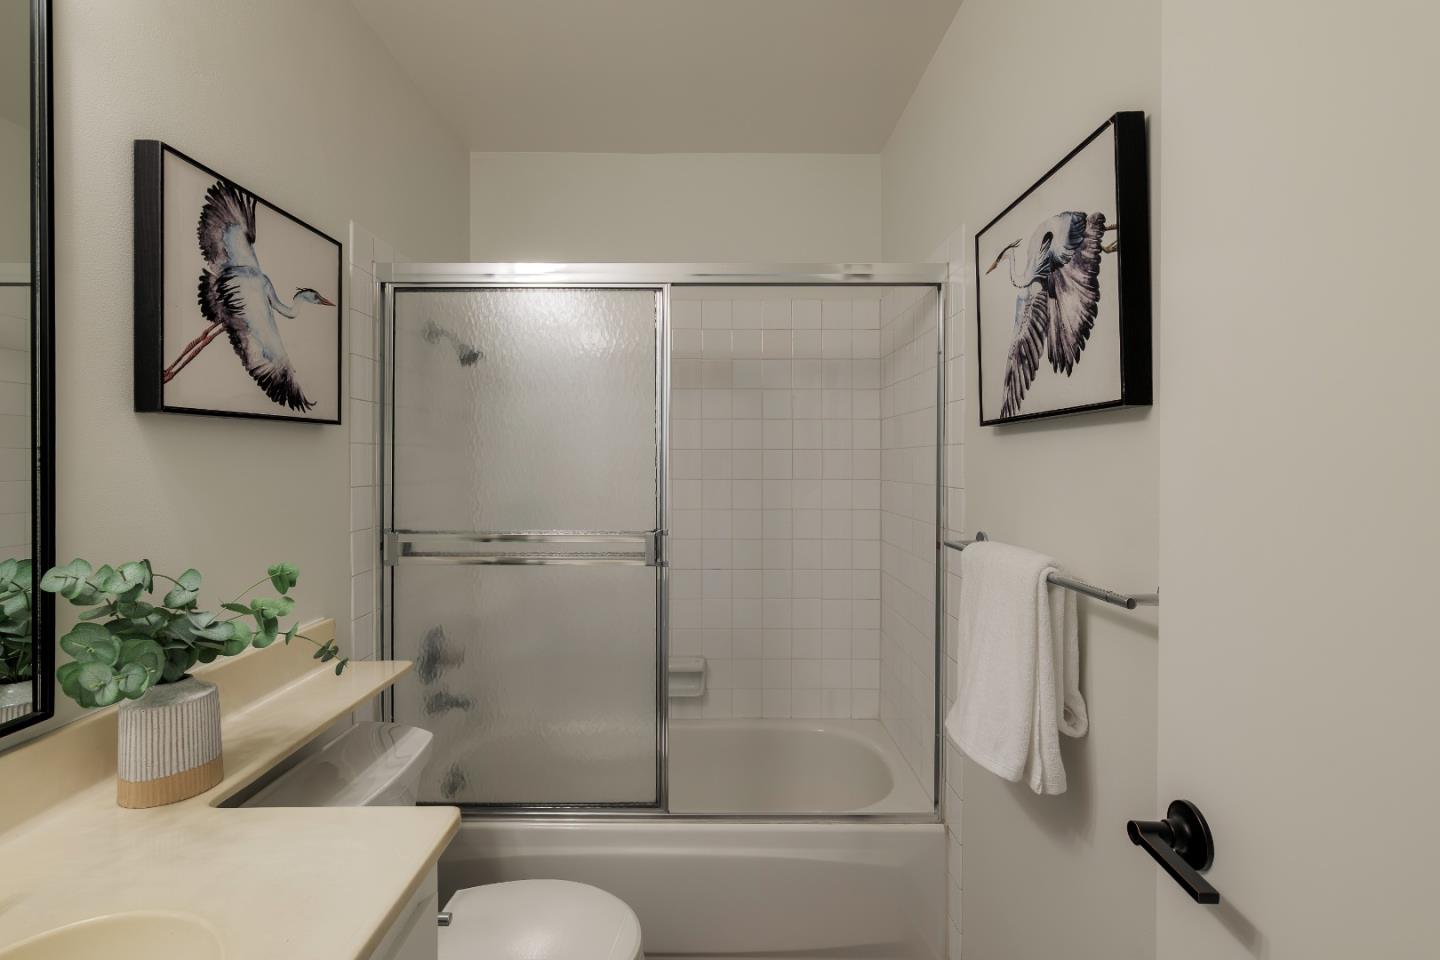
Welcome to this beautifully renovated 2-bedroom, 2-bath condo at The Waters, offering the perfect blend of style, comfort, & convenience in one of Mountain View's most desirable communities. This move-in-ready home has been thoughtfully updated with refinished hardwood floors, new carpeting, luxury vinyl flooring in both bathrooms, fresh interior paint, smooth ceilings, contemporary light fixtures, & updated hardware throughout. Remodeled kitchen features brand-new stainless steel appliances, new countertops & a stylish backsplash, creating a bright & modern space for everyday living. The inviting living room is anchored by a cozy fireplace, adding warmth & character to the space. Enjoy peaceful water views enhancing the home's tranquil atmosphere. The functional floor plan includes spacious bedrooms, in-unit washer & dryer, abundant natural light & detached one-car garage. Residents of The Waters enjoy beautifully maintained grounds, a community swimming pool & tennis courts. Ideally located just minutes from Downtown Mountain View, Caltrain, Google, LinkedIn, Microsoft & other major tech campuses, with easy access to Highways 101, 85, and Central Expressway. A turnkey opportunity in an exceptional Silicon Valley location, assigned to highly regarded Mountain View High School.
Additional Information
- Amenities
- High Ceiling, Vaulted Ceiling, Walk-in Closet
- Association Fee
- $875
- Association Fee Includes
- Garbage, Management Fee
- Bathroom Features
- Primary - Stall Shower(s)
- Bedroom Description
- Walk-in Closet
- Building Name
- The Waters
- Cooling System
- None
- Family Room
- No Family Room
- Fireplace Description
- Wood Burning
- Floor Covering
- Carpet, Hardwood, Vinyl / Linoleum
- Foundation
- Concrete Slab
- Garage Parking
- Detached Garage
- Heating System
- Radiant
- Laundry Facilities
- Dryer, Inside, Washer
- Living Area
- 998
- Neighborhood
- North Shoreline
- Other Utilities
- Public Utilities
- Roof
- Composition, Shingle
- Sewer
- Sewer - Public
- Unit Description
- Other Unit Below
- Year Built
- 1978
- Zoning
- R32
Mortgage Calculator
 The data relating to real estate for sale on this display comes in part from the Internet Data Exchange program of the MLSListingsTM MLS system. Real estate listings held by brokerage firms other than Intero Real Estate Services are marked with the Internet Data Exchange and detailed information about them includes the names of the listing brokers and listing agents.
Based on information from MLSListings MLS as of . All data, including all measurements and calculations of area, is obtained from various sources and has not been, and will not be, verified by broker or MLS. All information should be independently reviewed and verified for accuracy. Properties may or may not be listed by the office/agent presenting the information.
Copyright 2026 MLSListings Inc. All rights reserved