691 Elderberry DR, Milpitas, CA 95035
- $1,398,800
- 3
- BD
- 3
- BA
- 1,980
- SqFt




Listed by Qian Wei Cindy, 408-854-4032 from Goodview Financial & Real Estate
(If provided) CoList: from
- List Price
- $1,398,800
- MLS#
- ML82055697
- Status
- ACTIVE
- Bedrooms
- 3
- Total Bathrooms
- 3
- Full Bathrooms
- 2
- Partial Bathrooms
- 1
- Sqft. of Residence
- 1,980
- Lot Size
- 1,350
- Year Built
- 2013
Property Description
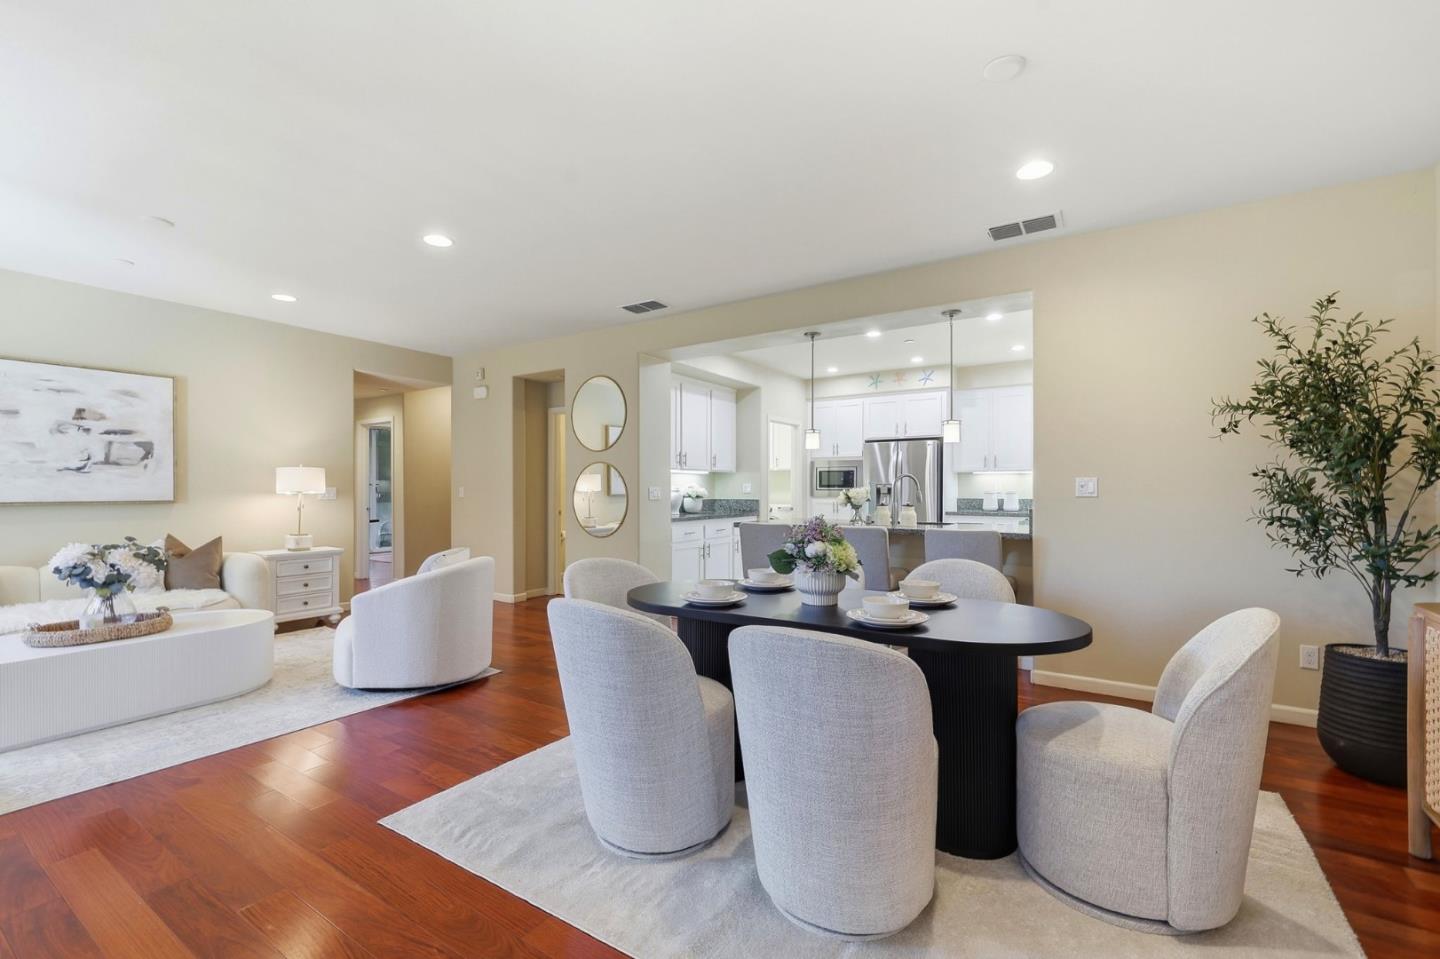
Welcome to this beautifully maintained home in one of Milpitas' most desirable communities. Built in 2013 and rarely occupied, this exceptional residence offers nearly 2,000 sq. ft. with 3 bedrooms, a dedicated office, and 2.5 bathrooms. Bright and airy, the open floor plan connects the gourmet kitchen, living, and dining areas. The kitchen features granite countertops, stainless steel appliances, abundant cabinetry, and opens to a private balcony. A dedicated office with custom floor-to-ceiling built-in shelving is ideal for working or studying. The primary suite features a walk-in closet and an oversized private balcony. Additional highlights include hardwood flooring, dual-pane windows, custom window treatments, an attached side-by-side two-car garage, a tankless water heater, and recent HOA upgrades to the FAU and ventilation system. Enjoy resort-style amenities including a clubhouse, swimming pool, fitness center, and BBQ area. Steps from Cerano Park, tennis and basketball courts, playgrounds, and the scenic Coyote Creek Trail. Walk to Cisco, KLA, and SanDisk, with a Google Shuttle stop adjacent to the community. Easy access to Hwys 880/237 & Montague Expwy. A rare opportunity to own a move-in-ready home in one of Silicon Valley's most desirable neighborhoods.
Additional Information
- Association Fee
- $285
- Association Fee Includes
- Garbage, Insurance - Common Area, Landscaping / Gardening, Maintenance - Common Area, Pool, Spa, or Tennis, Roof
- Bathroom Features
- Double Sinks, Primary - Stall Shower(s), Tub
- Bedroom Description
- Primary Suite / Retreat, Walk-in Closet
- Cooling System
- Central AC
- Family Room
- Kitchen / Family Room Combo
- Floor Covering
- Tile, Carpet, Hardwood
- Foundation
- Concrete Slab
- Garage Parking
- Attached Garage
- Heating System
- Central Forced Air - Gas
- Laundry Facilities
- Washer / Dryer
- Living Area
- 1,980
- Lot Size
- 1,350
- Neighborhood
- Milpitas
- Other Rooms
- Den / Study / Office
- Other Utilities
- Public Utilities
- Pool Description
- Community Facility
- Roof
- Composition
- Sewer
- Sewer Connected
- Year Built
- 2013
- Zoning
- R3
Mortgage Calculator
 The data relating to real estate for sale on this display comes in part from the Internet Data Exchange program of the MLSListingsTM MLS system. Real estate listings held by brokerage firms other than Intero Real Estate Services are marked with the Internet Data Exchange and detailed information about them includes the names of the listing brokers and listing agents.
Based on information from MLSListings MLS as of . All data, including all measurements and calculations of area, is obtained from various sources and has not been, and will not be, verified by broker or MLS. All information should be independently reviewed and verified for accuracy. Properties may or may not be listed by the office/agent presenting the information.
Copyright 2026 MLSListings Inc. All rights reserved