2559 Park BLVD M101, Palo Alto, CA 94306
- $918,000
- 2
- BD
- 1
- BA
- 923
- SqFt





Listed by Stella Kwak Johnson, 650-799-7525 from Compass
(If provided) CoList: Adina Carney from Compass
- List Price
- $918,000
- MLS#
- ML82054554
- Status
- ACTIVE
- Bedrooms
- 2
- Total Bathrooms
- 1
- Full Bathrooms
- 1
- Sqft. of Residence
- 923
- Year Built
- 1993
Property Description
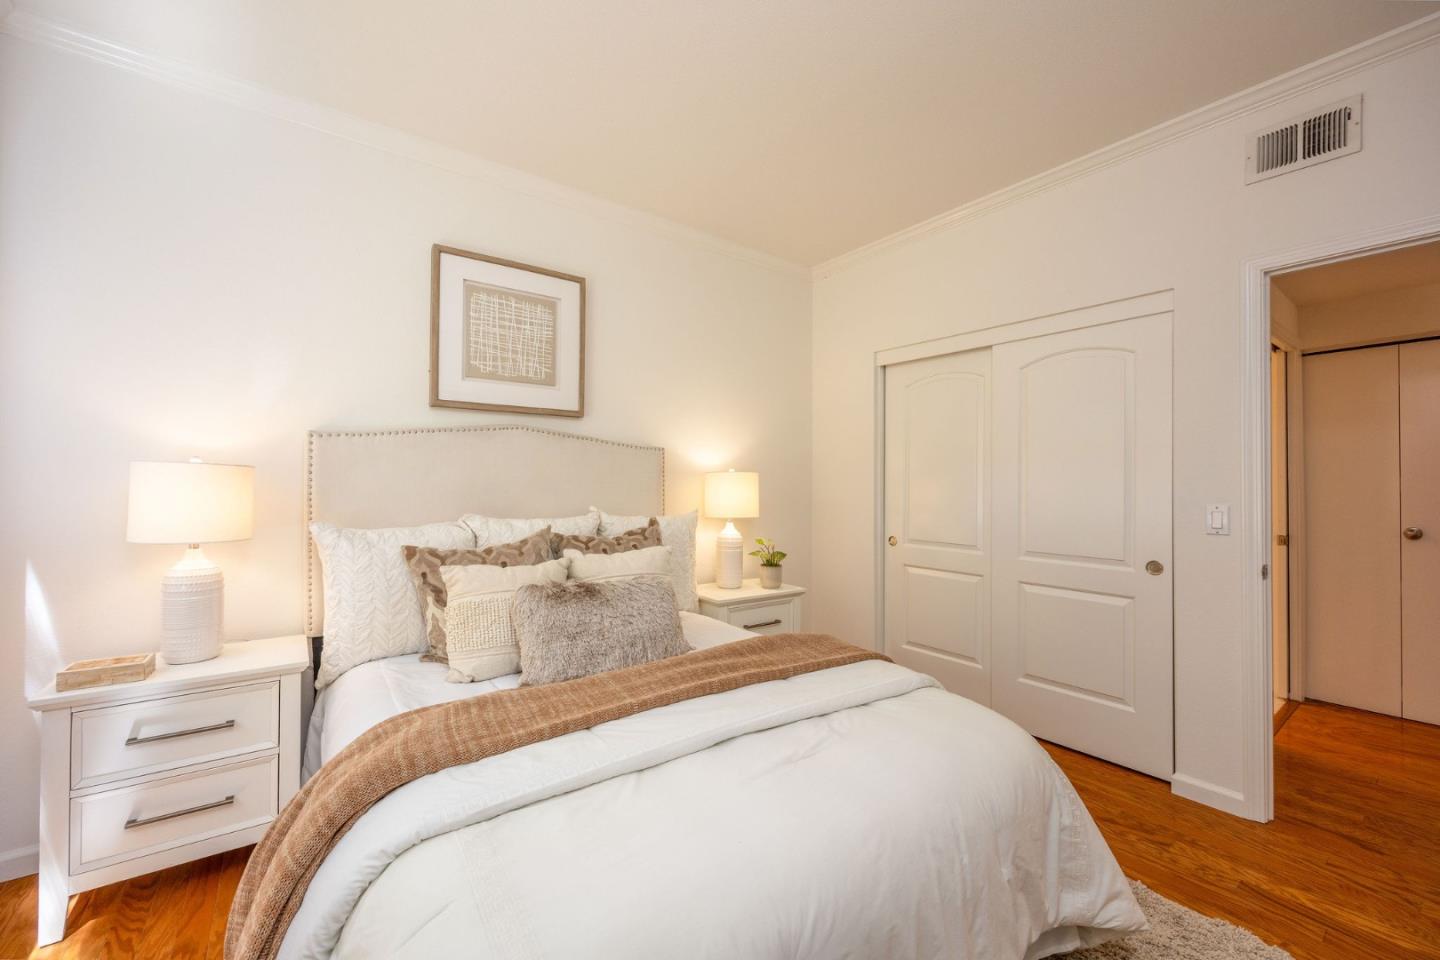
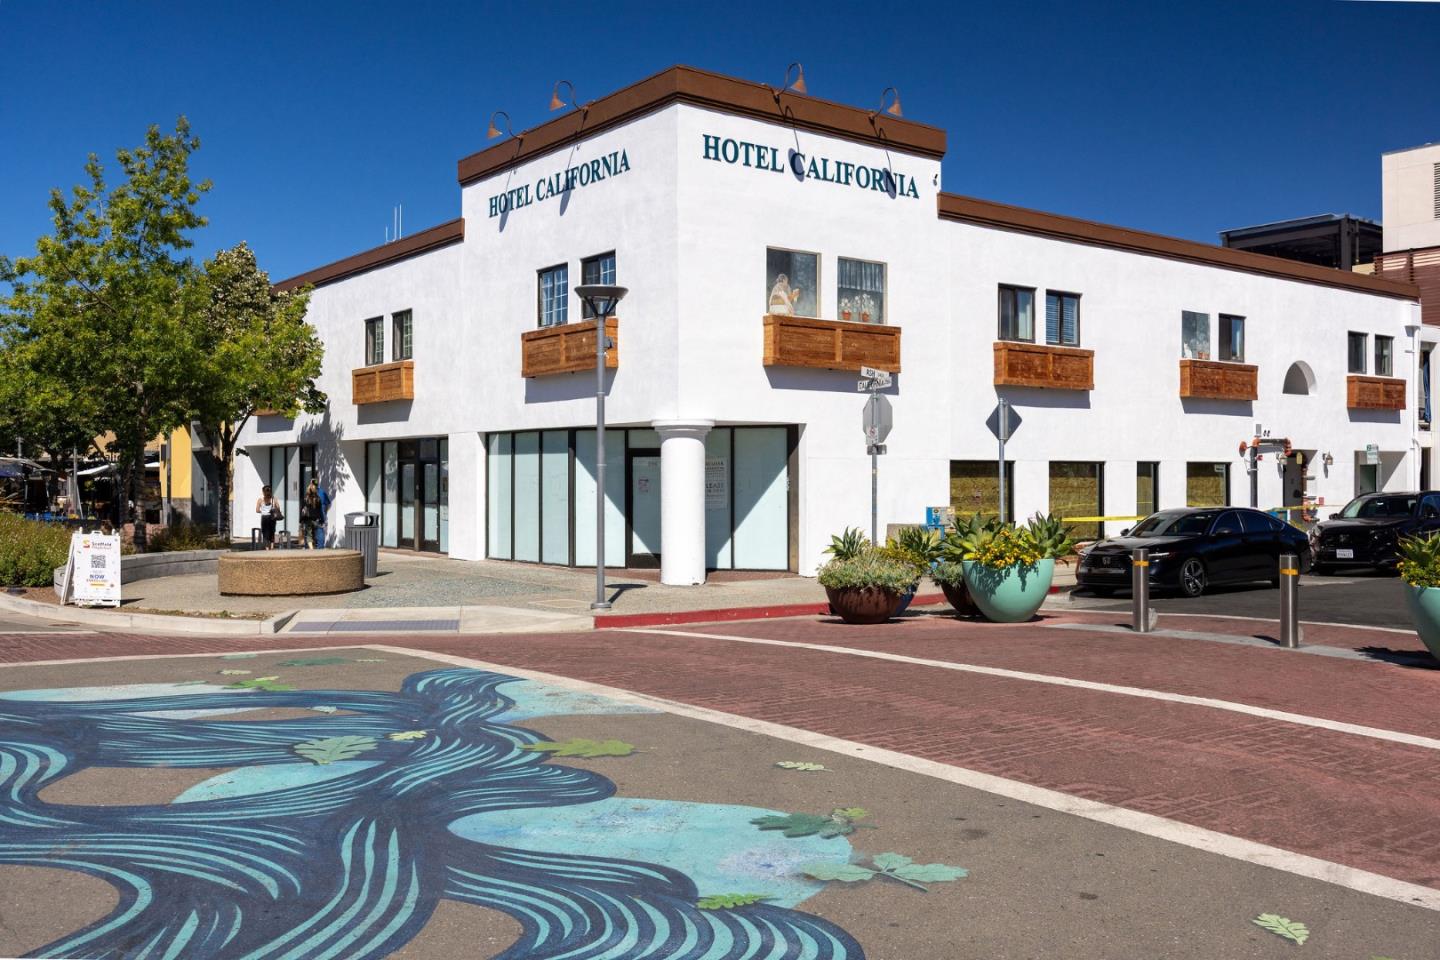
Located in Palo Alto, adjacent to vibrant California Ave. with wonderful restaurants, cafes, and boutiques, conveniently accessible to a free shuttle (Marguerite) to Stanford University, train and public transportation, this 2-bedroom, 1-bathroom single story ground level home offers 923 square feet of comfortable and open living space. The kitchen is equipped with modern appliances including quartz counter top, a dishwasher, garbage disposal, microwave, electric oven range, and refrigerator, complemented by a breakfast bar and a dining area. Engineered wood flooring extends throughout the home, enhancing its warm ambiance. The living area features a wood-burning fireplace, adding a cozy touch. Main bedrooms offers generous walk-in closet with built in organizers. The bathroom has a tiled shower over tub. Additional details include central AC, forced air heating, high ceilings and charming outdoor patio area, ideal for indoor/outdoor entertaining. Convenient laundry area with washer and dryer are located inside and assigned parking space and storage unit. This home is part of the sought after Palo Alto Unified school district. A rare opportunity to own a turnkey, end-unit condo in one of Palo Alto's most prestigious neighborhoods.
Additional Information
- Amenities
- High Ceiling, Walk-in Closet
- Association Fee
- $931
- Association Fee Includes
- Common Area Electricity, Exterior Painting, Fencing, Garbage, Insurance, Landscaping / Gardening, Maintenance - Common Area, Management Fee, Pool, Spa, or Tennis, Roof, Water
- Bathroom Features
- Shower over Tub - 1, Tile
- Bedroom Description
- Ground Floor Bedroom, Walk-in Closet
- Cooling System
- Central AC
- Family Room
- No Family Room
- Fireplace Description
- Wood Burning
- Floor Covering
- Wood
- Foundation
- Concrete Slab
- Garage Parking
- Gate / Door Opener
- Heating System
- Forced Air
- Laundry Facilities
- Dryer, Inside, Washer
- Living Area
- 923
- Lot Description
- Grade - Level
- Neighborhood
- College
- Other Utilities
- Public Utilities
- Pool Description
- Community Facility, Pool - In Ground
- Roof
- Other
- Sewer
- Sewer - Public
- Year Built
- 1993
- Zoning
- RM40
Mortgage Calculator
 The data relating to real estate for sale on this display comes in part from the Internet Data Exchange program of the MLSListingsTM MLS system. Real estate listings held by brokerage firms other than Intero Real Estate Services are marked with the Internet Data Exchange and detailed information about them includes the names of the listing brokers and listing agents.
Based on information from MLSListings MLS as of . All data, including all measurements and calculations of area, is obtained from various sources and has not been, and will not be, verified by broker or MLS. All information should be independently reviewed and verified for accuracy. Properties may or may not be listed by the office/agent presenting the information.
Copyright 2026 MLSListings Inc. All rights reserved