392 N Whisman RD, Mountain View, CA 94043
- $1,580,000
- 3
- BD
- 3
- BA
- 1,694
- SqFt






Listed by Naoko Amaya, 408-849-3312 from Compass
(If provided) CoList: from
- List Price
- $1,580,000
- Price Change
- ▼ $48,000 1789100225
- MLS#
- ML82052335
- Status
- ACTIVE
- Bedrooms
- 3
- Total Bathrooms
- 3
- Full Bathrooms
- 3
- Sqft. of Residence
- 1,694
- Lot Size
- 1,837
- Year Built
- 1979
Property Description
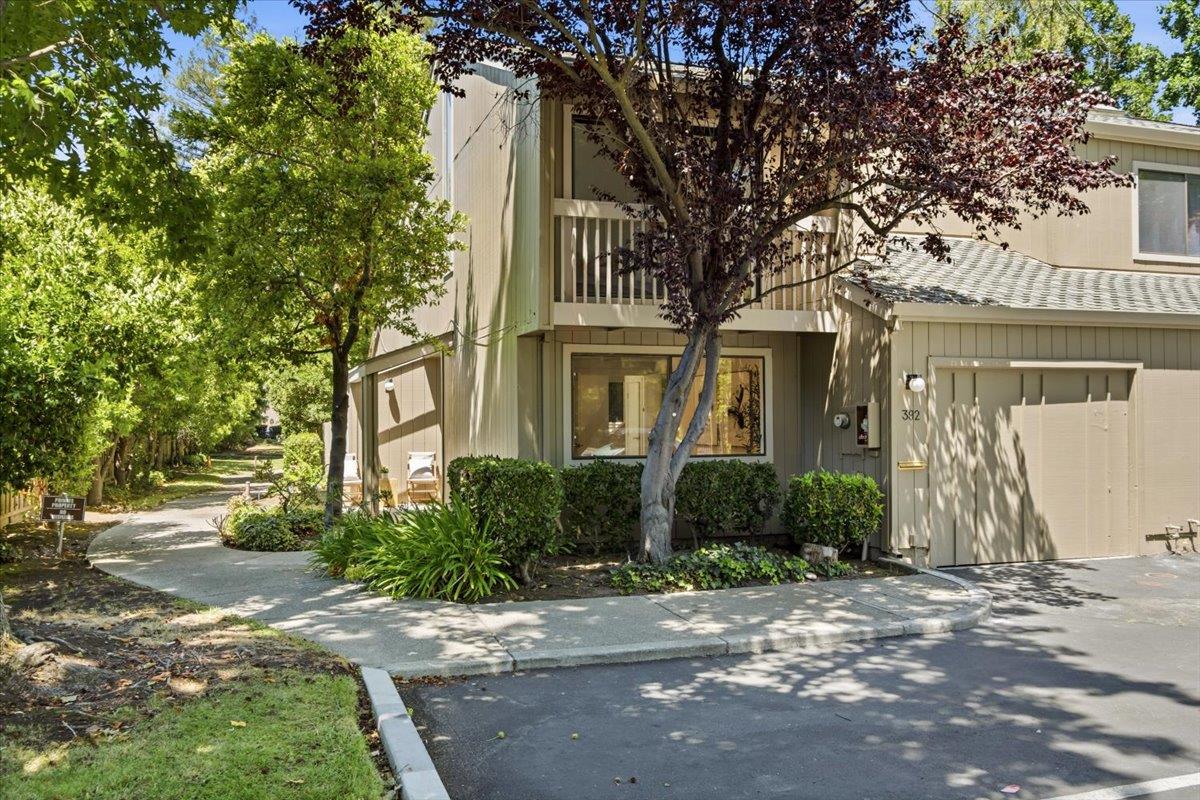
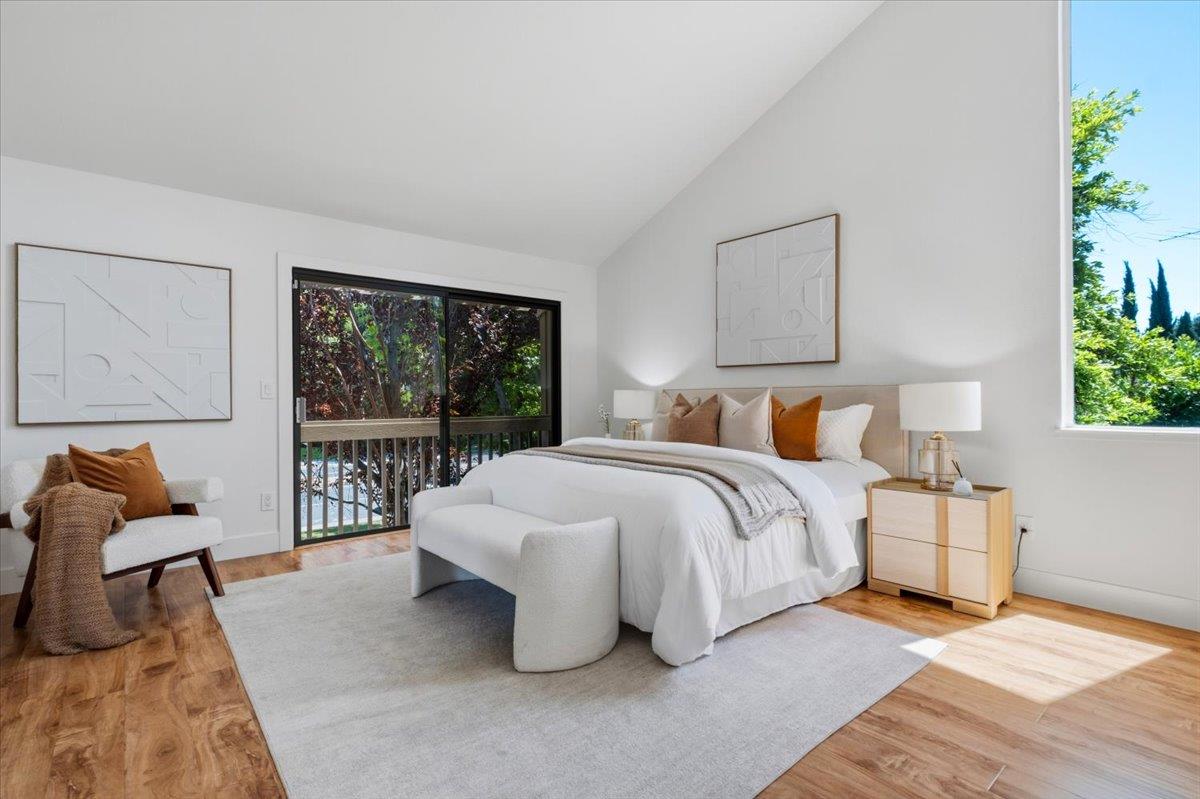
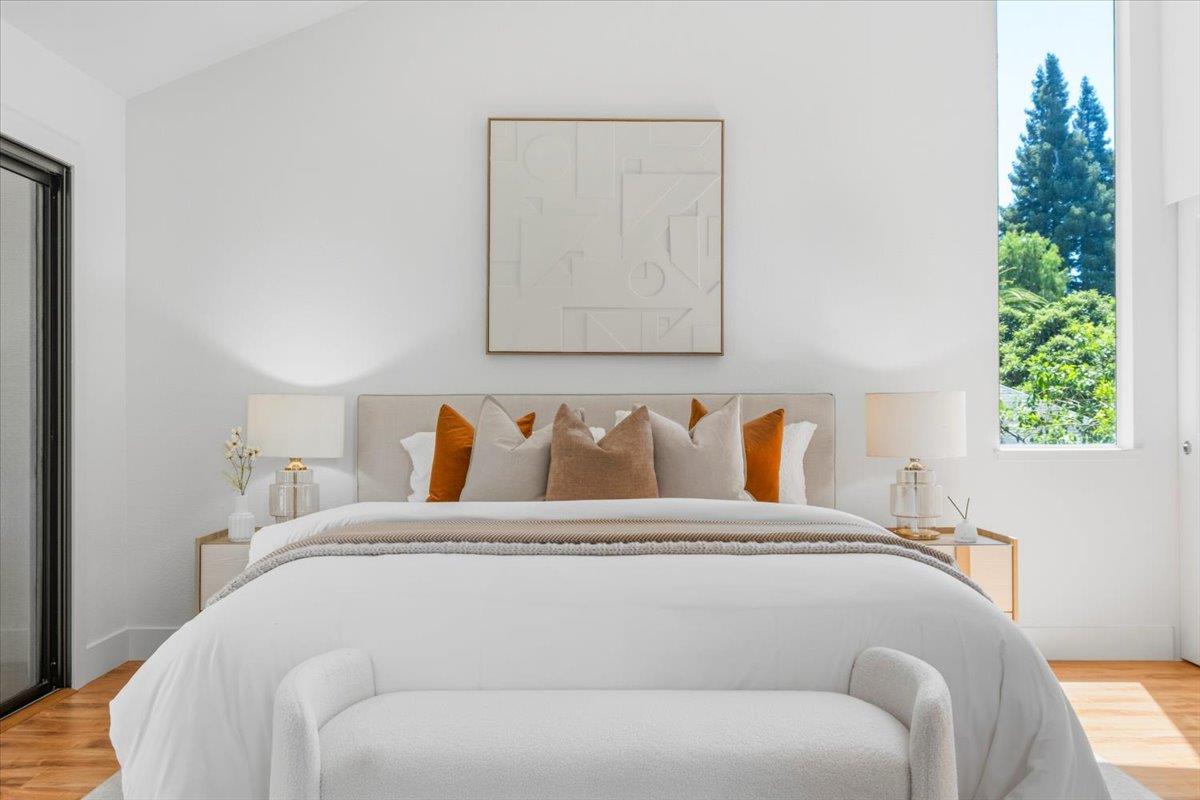
Beautifully updated home in the desirable Rock Creek community, offering abundant natural light, modern comfort, and enhanced privacy. Facing a peaceful greenbelt, this home features soaring ceilings and an open floor plan that creates a bright, inviting atmosphere. The versatile layout includes a first-floor bedroom and full bath, ideal for guests, a home office, or multigenerational living. Upstairs, spacious bedrooms include a serene primary suite with updated baths designed for everyday comfort. The bright kitchen opens to the living and dining areas and a private patio surrounded by mature trees, perfect for relaxing or entertaining. Large windows throughout flood the home with natural light. Additional features include an attached 1-car garage, one assigned parking space, in-unit laundry, recessed lighting, and thoughtful updates throughout. Community amenities include a pool and a children's play area. Conveniently located near parks, shopping, dining, major commute routes, and major Silicon Valley employers, including Google, Meta, Amazon, and the announced OpenAI expansion in Mountain View (buyer to independently verify). A rare opportunity to enjoy comfort, convenience, and a tranquil setting in the heart of Silicon Valley.
Additional Information
- Acres
- 0.04
- Amenities
- Vaulted Ceiling, Garden Window, Skylight
- Association Fee
- $575
- Association Fee Includes
- Maintenance - Exterior, Exterior Painting, Fencing, Landscaping / Gardening, Insurance - Liability, Management Fee, Pool, Spa, or Tennis, Reserves, Roof, Common Area Electricity, Insurance - Common Area, Insurance - Structure, Common Area Gas, Maintenance - Common Area
- Bathroom Features
- Shower over Tub - 1, Skylight, Tile, Updated Bath, Full on Ground Floor, Dual Flush Toilet, Stall Shower - 2+
- Bedroom Description
- Primary Suite / Retreat, Ground Floor Bedroom
- Building Name
- Rockcreek HOA
- Cooling System
- Ceiling Fan
- Energy Features
- Low Flow Toilet, Skylight, Energy Star Appliances, Energy Star Lighting
- Family Room
- No Family Room
- Fence
- Wood
- Fireplace Description
- Living Room, Wood Burning
- Floor Covering
- Laminate, Tile
- Foundation
- Concrete Slab
- Garage Parking
- Assigned Spaces, Attached Garage, On Street
- Heating System
- Central Forced Air - Gas
- Laundry Facilities
- Electricity Hookup (220V), Inside, Upper Floor
- Living Area
- 1,694
- Lot Description
- Grade - Level
- Lot Size
- 1,837
- Neighborhood
- Whisman
- Other Utilities
- Individual Electric Meters, Individual Gas Meters, Public Utilities
- Pool Description
- Spa - Jetted, Community Facility
- Roof
- Composition
- Sewer
- Sewer - Public
- Style
- Contemporary
- Total Number Of Units
- 16
- Unincorporated Yn
- Yes
- View
- Garden / Greenbelt
- Year Built
- 1979
- Zoning
- R3-2*
Mortgage Calculator
 The data relating to real estate for sale on this display comes in part from the Internet Data Exchange program of the MLSListingsTM MLS system. Real estate listings held by brokerage firms other than Intero Real Estate Services are marked with the Internet Data Exchange and detailed information about them includes the names of the listing brokers and listing agents.
Based on information from MLSListings MLS as of . All data, including all measurements and calculations of area, is obtained from various sources and has not been, and will not be, verified by broker or MLS. All information should be independently reviewed and verified for accuracy. Properties may or may not be listed by the office/agent presenting the information.
Copyright 2026 MLSListings Inc. All rights reserved