102 Lancewood PL, Los Gatos, CA 95032
- $1,649,000
- 4
- BD
- 3
- BA
- 2,302
- SqFt


Listed by Amar Realtor, 650-686-2627 from Keller Williams Palo Alto
(If provided) CoList: from
- List Price
- $1,649,000
- Price Change
- ▼ $100,000 1784675967
- MLS#
- ML82051632
- Status
- ACTIVE
- Bedrooms
- 4
- Total Bathrooms
- 3
- Full Bathrooms
- 2
- Partial Bathrooms
- 1
- Sqft. of Residence
- 2,302
- Lot Size
- 2,220
- Year Built
- 1977
Property Description
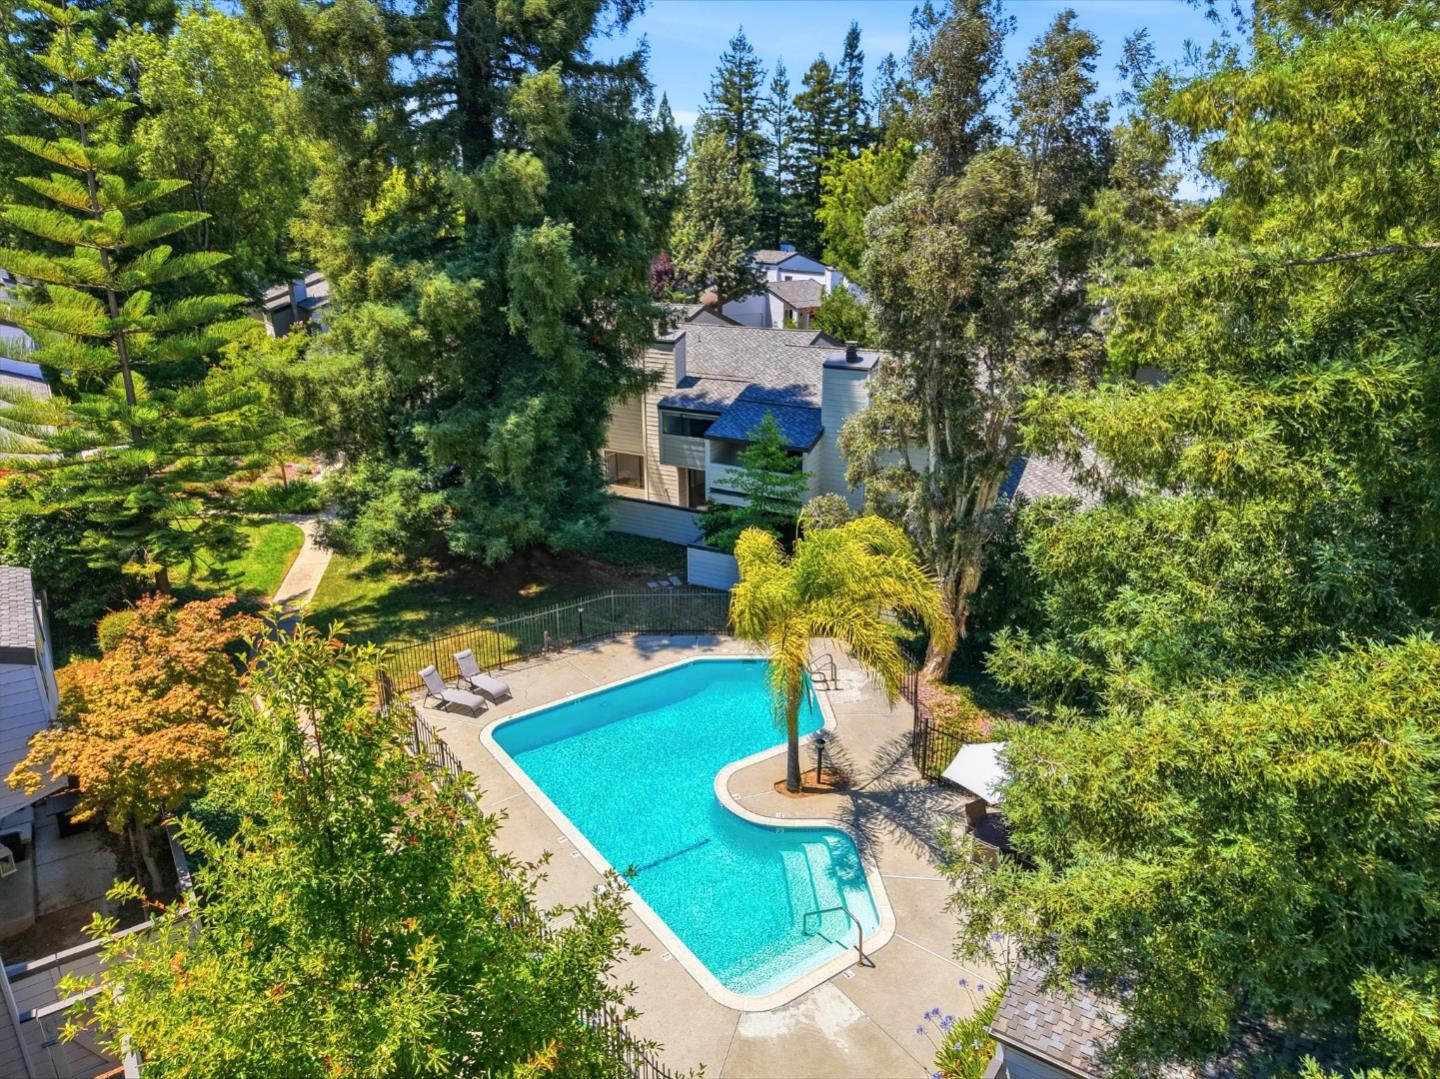
Exceptional SPACE and VALUE! Beautifully refreshed, MOVE-IN READY 4-Bedroom, 2.5-Bath Los Gatos townhome offers 2,302 sq. ft, one of the Community's LARGER Floor Plans. VAULTED Ceilings, Skylights, and abundant NATURAL LIGHT create a Bright, Airy Interior. Spacious layout includes LIVING Room with Fireplace, separate FAMILY Room, Dining area, and FLEXIBLE spaces. Private SUNDECK between Bedrooms offers a PEACEFUL Retreat, while 4th Bedroom offers tranquil TREE Views. Multiple PATIOS in the front yard include Apple, Orange, Fig, and Plum Trees, enhancing Outdoor Living. KITCHEN features GRANITE Countertops, Stainless-Steel Appliances, generous Cabinetry, a NEW Electric cooktop, NEW Dishwasher, and convenient STUDY Nook. UPGRADES include NEW premium CARPET, FRESH interior paint, Brazilian HARDWOOD Flooring and stairs, refreshed Deck surfaces, Exterior Paint, Roof improvements, NEWER Appliances, etc. Attached TWO-CAR GARAGE adds convenience. Community Amenities include a POOL, Gardens, Greenbelts, BBQ areas, Playground, Hammock, and REDWOOD TREES. Conveniently located near DOWNTOWN LOS GATOS, Vasona Park, Bay Club, Netflix, Hospitals, Shopping, Dining, Highways 85/17, etc. Enjoy Generous LIVING Space, FLEXIBLE rooms, PRIVATE Outdoor Areas, and an Amenity-Rich Los Gatos community.
Additional Information
- Amenities
- Skylight, Vaulted Ceiling, Walk-in Closet
- Association Fee
- $645
- Association Fee Includes
- Common Area Electricity, Common Area Gas, Exterior Painting, Insurance - Common Area, Landscaping / Gardening, Maintenance - Common Area, Pool, Spa, or Tennis, Reserves, Roof
- Bathroom Features
- Stall Shower, Tile, Tub, Tub in Primary Bedroom
- Bedroom Description
- More than One Primary Bedroom, Primary Suite / Retreat, Primary Suite / Retreate - 2+, Walk-in Closet
- Building Name
- Common Interest Management Servi
- Cooling System
- Central AC
- Energy Features
- Double Pane Windows, Energy Star Appliances, Energy Star HVAC, Energy Star Lighting, Skylight
- Family Room
- Separate Family Room
- Fence
- Fenced Back, Fenced Front, Gate, Wood
- Fireplace Description
- Living Room
- Floor Covering
- Carpet, Hardwood, Tile
- Foundation
- Concrete Perimeter and Slab
- Garage Parking
- Attached Garage, Gate / Door Opener, Guest / Visitor Parking
- Heating System
- Central Forced Air
- Laundry Facilities
- Dryer, Electricity Hookup (110V), In Garage, Washer
- Living Area
- 2,302
- Lot Size
- 2,220
- Neighborhood
- Los Gatos/Monte Sereno
- Other Rooms
- Bonus / Hobby Room, Formal Entry, Storage
- Other Utilities
- Public Utilities
- Pool Description
- Community Facility
- Roof
- Composition
- Sewer
- Sewer - Public
- Style
- Contemporary
- Unincorporated Yn
- Yes
- View
- Garden / Greenbelt, Greenbelt, Neighborhood
- Year Built
- 1977
- Zoning
- RPD
Mortgage Calculator
 The data relating to real estate for sale on this display comes in part from the Internet Data Exchange program of the MLSListingsTM MLS system. Real estate listings held by brokerage firms other than Intero Real Estate Services are marked with the Internet Data Exchange and detailed information about them includes the names of the listing brokers and listing agents.
Based on information from MLSListings MLS as of . All data, including all measurements and calculations of area, is obtained from various sources and has not been, and will not be, verified by broker or MLS. All information should be independently reviewed and verified for accuracy. Properties may or may not be listed by the office/agent presenting the information.
Copyright 2026 MLSListings Inc. All rights reserved