768 Teatree CT, San Jose, CA 95128
- $605,000
- 2
- BD
- 2
- BA
- 922
- SqFt




Listed by David Contreras, 408-375-7429 from Coldwell Banker Realty
(If provided) CoList: from
- List Price
- $605,000
- Price Change
- ▼ $15,000 1781228730
- Closing Date
- Aug 31, 2026
- MLS#
- ML82042543
- Status
- CONTINGENT
- Bedrooms
- 2
- Total Bathrooms
- 2
- Full Bathrooms
- 2
- Sqft. of Residence
- 922
- Lot Size
- 1,013
- Year Built
- 1988
Property Description
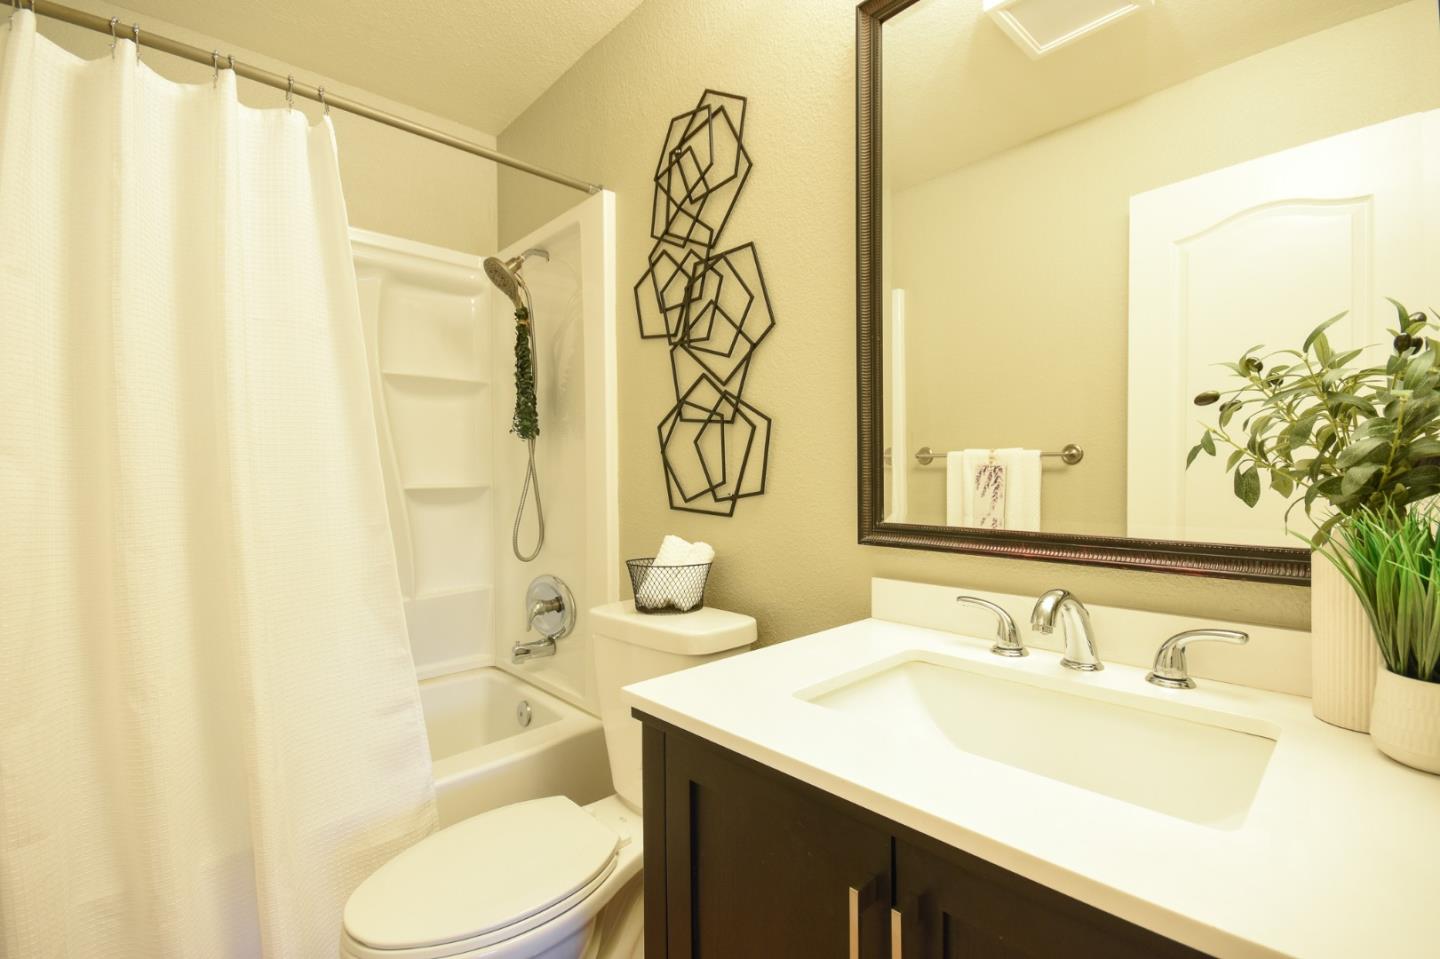
Price Improvement! Exceptional opportunity to own an updated Sierra Crest condo in a prime Silicon Valley location. Thoughtfully upgraded with a $15,000 ductless A/C system, recessed lighting, granite countertops, stainless steel appliances, updated baths, and spacious walk-in closets. The bright living area opens to a private balcony with storage and a newer sound-reducing sliding glass door. Major community improvements have already been completed, including balcony replacement and all SB326-required repairs and inspections, providing added confidence for future ownership. HOA dues cover water, garbage, exterior maintenance, roof, insurance, and access to community amenities including a pool, spa, clubhouse, and fitness area. Conveniently located just minutes from Downtown Campbell, The Pruneyard, Santana Row, Valley Fair, major freeways, and top Silicon Valley employers. Move-in ready and competitively priced, this home stands out as one of the best values currently available in the community.
Additional Information
- Acres
- 0.02
- Amenities
- Walk-in Closet
- Association Fee
- $540
- Association Fee Includes
- Maintenance - Exterior, Fencing, Landscaping / Gardening, Pool, Spa, or Tennis, Reserves, Roof, Common Area Electricity, Water / Sewer, Insurance, Insurance - Common Area, Common Area Gas, Maintenance - Common Area
- Bathroom Features
- Shower over Tub - 1, Granite, Stall Shower, Shower and Tub, Updated Bath
- Bedroom Description
- Primary Suite / Retreat
- Building Name
- Sierra Crest
- Cooling System
- Central AC, Other
- Family Room
- No Family Room
- Floor Covering
- Carpet, Travertine
- Foundation
- Concrete Perimeter and Slab, Concrete Slab
- Garage Parking
- Assigned Spaces, Carport, Covered Parking
- Heating System
- Baseboard, Individual Room Controls, Radiant, Electric
- Laundry Facilities
- Washer / Dryer, Inside
- Living Area
- 922
- Lot Description
- Grade - Level
- Lot Size
- 1,013
- Neighborhood
- Campbell
- Other Utilities
- Public Utilities
- Pool Description
- Pool - In Ground, Pool - Fenced, Spa - In Ground, Community Facility
- Roof
- Tile
- Sewer
- Sewer - Public
- Style
- Traditional
- Total Number Of Units
- 332
- Unit Description
- Unit Faces Common Area
- View
- Other, Neighborhood
- Year Built
- 1988
- Zoning
- R3
Mortgage Calculator
 The data relating to real estate for sale on this display comes in part from the Internet Data Exchange program of the MLSListingsTM MLS system. Real estate listings held by brokerage firms other than Intero Real Estate Services are marked with the Internet Data Exchange and detailed information about them includes the names of the listing brokers and listing agents.
Based on information from MLSListings MLS as of . All data, including all measurements and calculations of area, is obtained from various sources and has not been, and will not be, verified by broker or MLS. All information should be independently reviewed and verified for accuracy. Properties may or may not be listed by the office/agent presenting the information.
Copyright 2026 MLSListings Inc. All rights reserved