17 Kite Hill RD, Santa Cruz, CA 95060
- $2,775,000
- 4
- BD
- 4
- BA
- 4,470
- SqFt














Listed by Greg Lukina, 831-600-5581 from David Lyng Real Estate
(If provided) CoList: from
- List Price
- $2,775,000
- Price Change
- ▼ $75,000 1784688914
- MLS#
- ML82041929
- Status
- ACTIVE
- Bedrooms
- 4
- Total Bathrooms
- 4
- Full Bathrooms
- 3
- Partial Bathrooms
- 1
- Sqft. of Residence
- 4,470
- Lot Size
- 19,297
- Listing Area
- Scotts Valley South
- Year Built
- 1990
Property Description
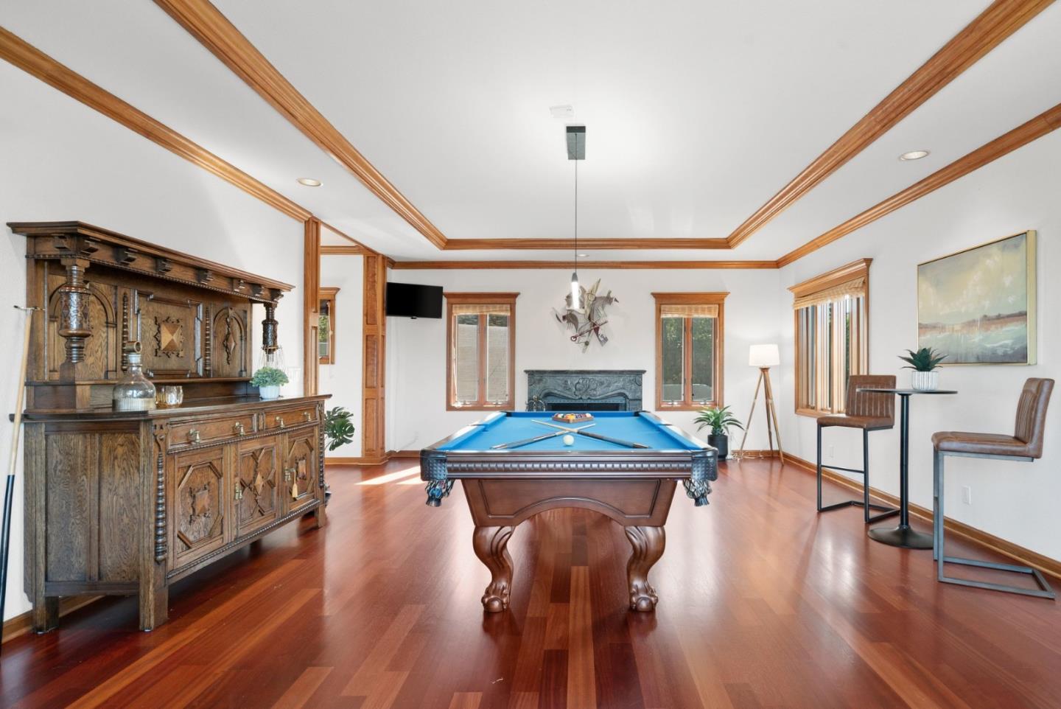
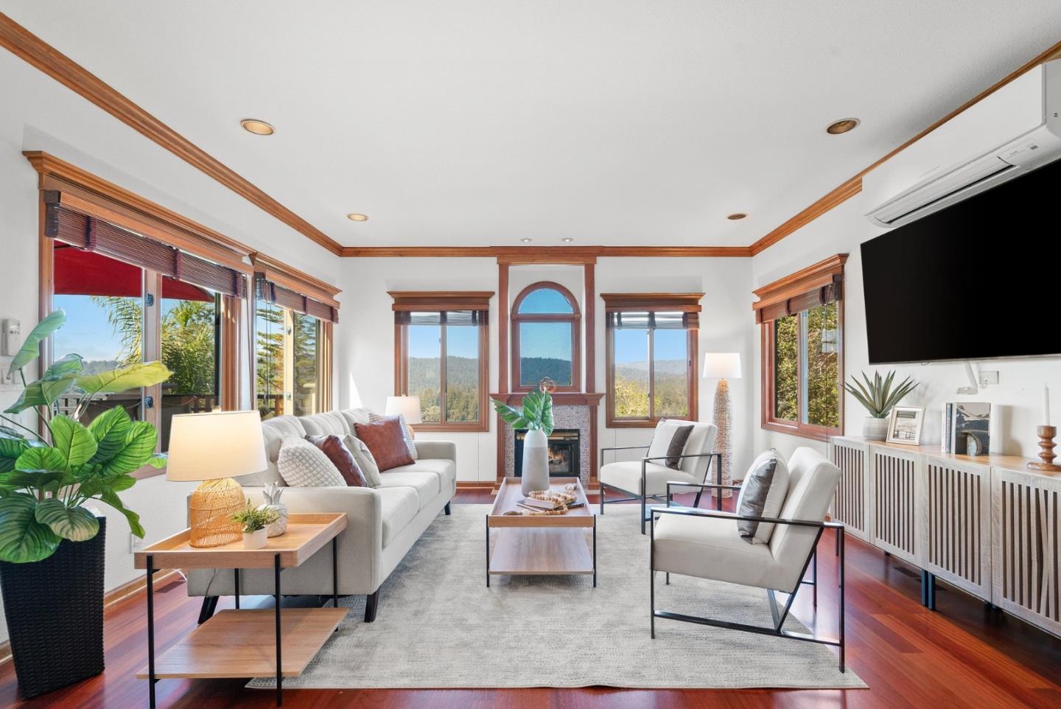
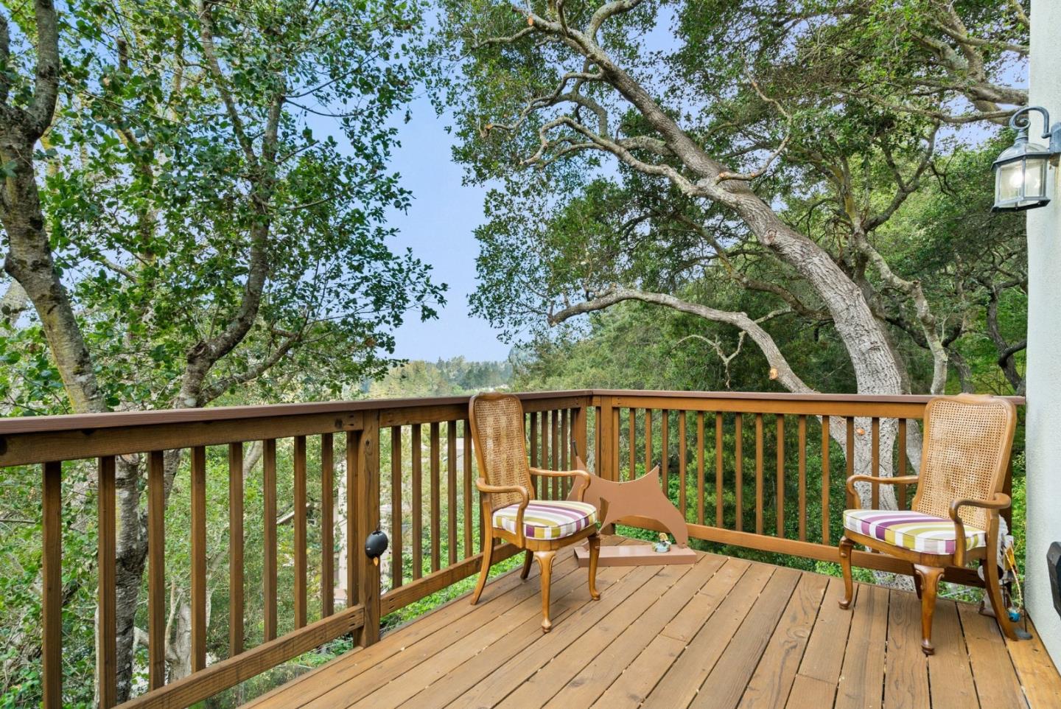
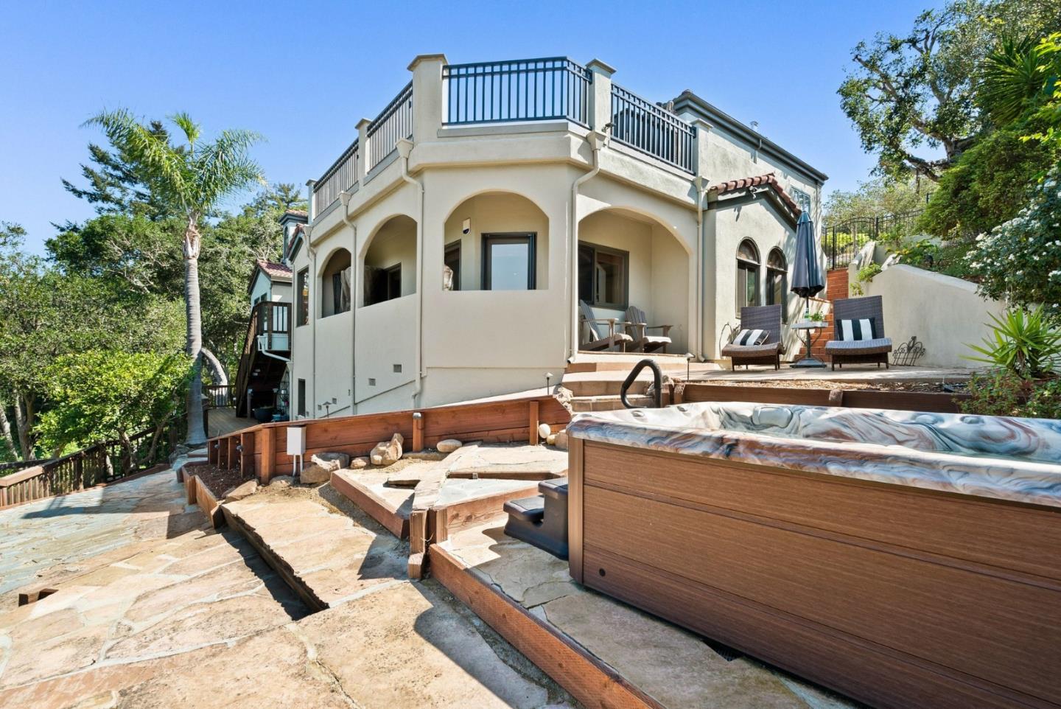
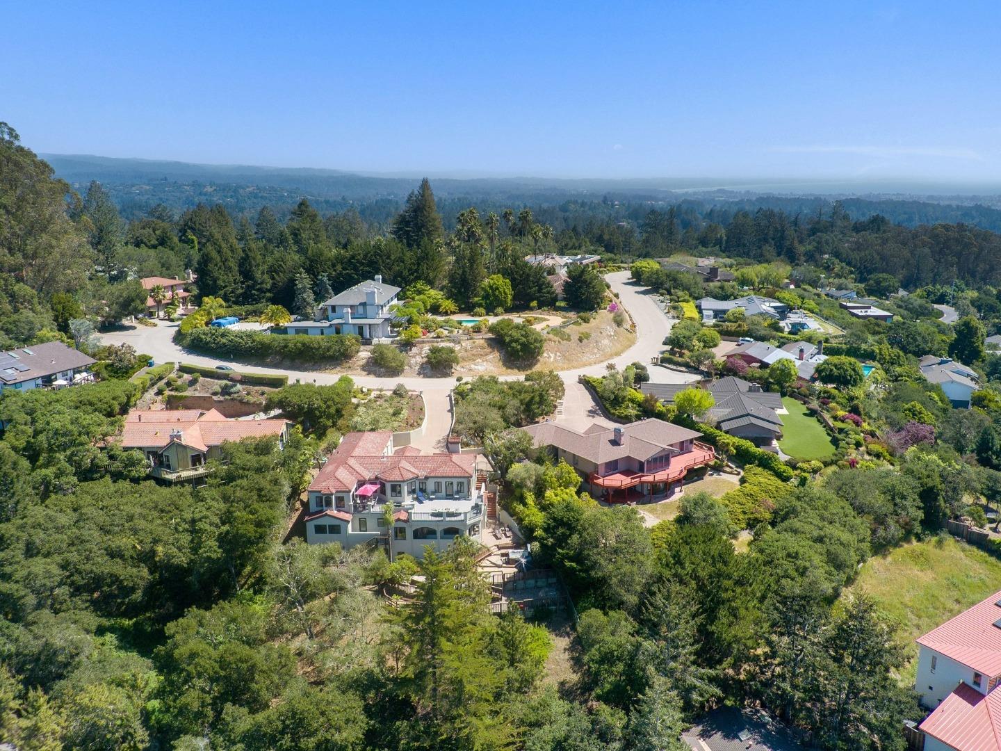
Don't miss this exceptional opportunity in the coveted Pasatiempo community - offering outstanding value in one of Santa Cruz's most sought-after neighborhoods. This expansive 4,470 SF residence welcomes you with generous living spaces designed for both comfort and entertaining. The open kitchen and family room create a warm, inviting hub of the home, highlighted by sweeping mountain views with ocean peeks and seamless indoor-outdoor flow to a large tile view deck - perfect for relaxing or hosting at sunset. A spacious formal living room, currently styled as a game room, offers a grand setting for gatherings, while the separate dining room is ideal for entertaining. The gourmet kitchen features a new cooktop and refrigerator, blending functionality with style. The stunning primary suite serves as a true retreat, featuring a fireplace, sitting area, custom walk-in closets, and direct access to the backyard and hot tub. A private, versatile suite with its own separate entrance includes a wet bar and full bath - ideal for guests, a recreation room, or extended living. Set within the gated Pasatiempo community enjoy access to pool, tennis, and dining. Located just minutes to the beach with convenient Silicon Valley access - this is Santa Cruz living at its finest.
Additional Information
- Acres
- 0.44
- Amenities
- Inverted Floor Plan, Walk-in Closet, Wet Bar
- Association Fee
- $4780
- Association Fee Includes
- Insurance - Common Area, Maintenance - Common Area, Reserves, Security Service
- Bathroom Features
- Double Sinks, Primary - Stall Shower(s), Primary - Tub with Jets, Shower over Tub - 1, Stall Shower, Steam Shower, Tile
- Bedroom Description
- Inverted Floor Plan, Primary Suite / Retreat
- Building Name
- Pasatiempo Property Owners Inc.
- Cooling System
- Window / Wall Unit
- Energy Features
- None
- Family Room
- Kitchen / Family Room Combo
- Fence
- Partial Fencing, Wood
- Fireplace Description
- Family Room, Gas Burning, Living Room, Primary Bedroom, Wood Burning
- Floor Covering
- Wood
- Foundation
- Concrete Perimeter
- Garage Parking
- Attached Garage
- Heating System
- Central Forced Air - Gas
- Laundry Facilities
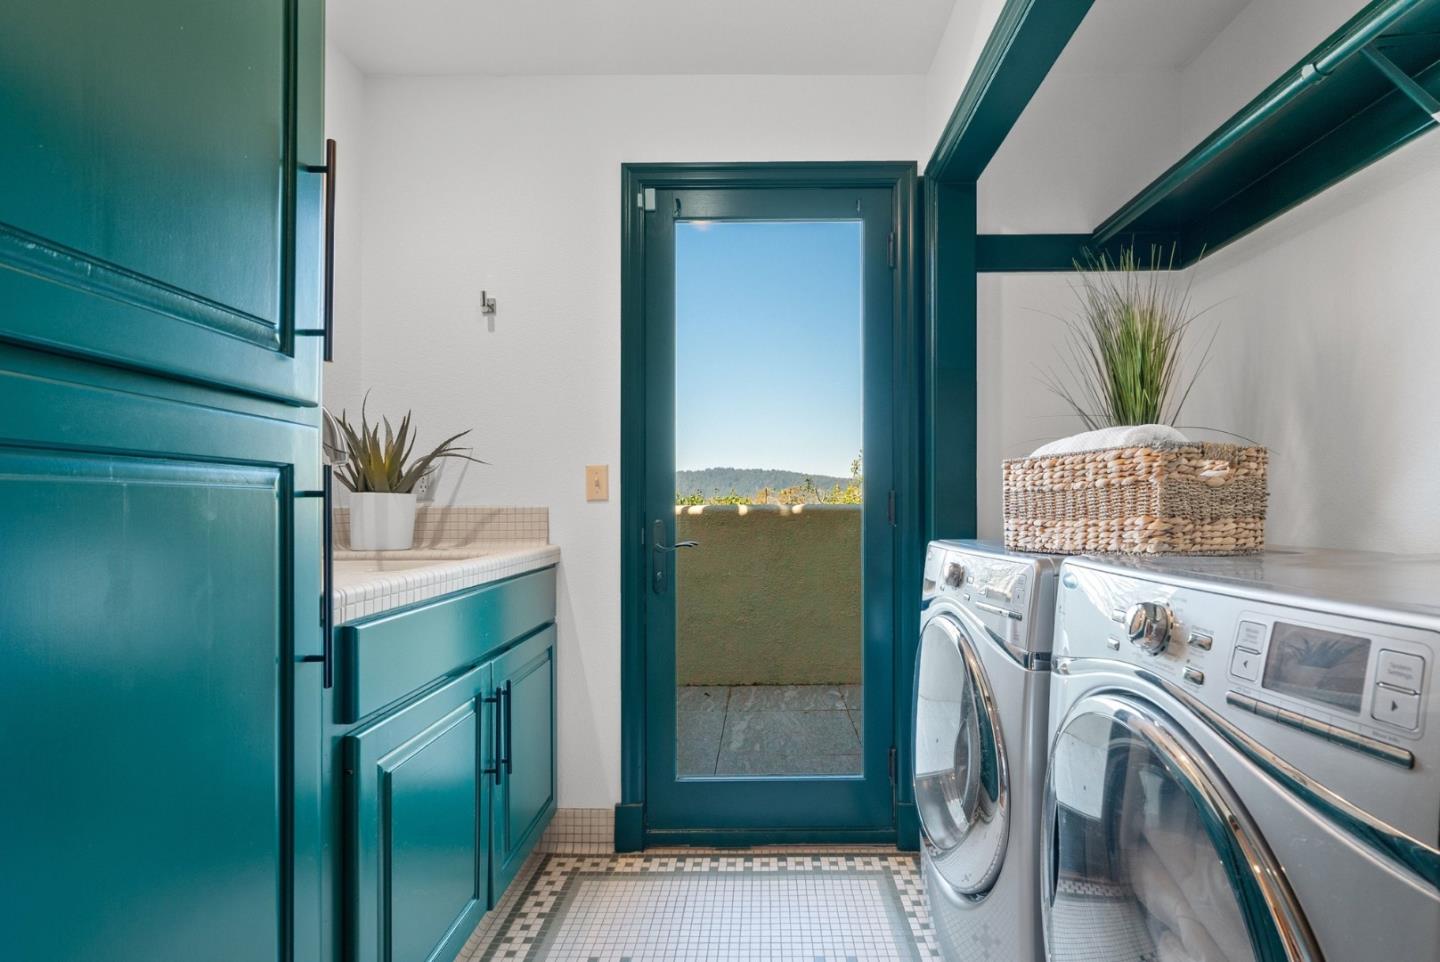
- Washer, Tub / Sink, Inside, Dryer
- Living Area
- 4,470
- Lot Description
- Views, Grade - Sloped Down
- Lot Size
- 19,297
- Neighborhood
- Scotts Valley South
- Other Rooms
- Bonus / Hobby Room, Laundry Room
- Other Utilities
- Public Utilities
- Pool Description
- Spa / Hot Tub
- Roof
- Tile
- Sewer
- Septic Standard
- Style
- Mediterranean
- Unincorporated Yn
- Yes
- View
- View of Mountains, Ocean View
- Zoning
- R-1-20
Mortgage Calculator
 The data relating to real estate for sale on this display comes in part from the Internet Data Exchange program of the MLSListingsTM MLS system. Real estate listings held by brokerage firms other than Intero Real Estate Services are marked with the Internet Data Exchange and detailed information about them includes the names of the listing brokers and listing agents.
Based on information from MLSListings MLS as of . All data, including all measurements and calculations of area, is obtained from various sources and has not been, and will not be, verified by broker or MLS. All information should be independently reviewed and verified for accuracy. Properties may or may not be listed by the office/agent presenting the information.
Copyright 2026 MLSListings Inc. All rights reserved