2532 Laurel Ridge CT, Oakdale, CA 95361
- $630,000
- 4
- BD
- 2
- BA
- 2,051
- SqFt




Listed by Debbie Azevedo, 831-234-8332 from CENTURY 21 Masters
(If provided) CoList: from
- List Price
- $630,000
- Price Change
- ▼ $5,000 1782808332
- Closing Date
- Sep 08, 2026
- MLS#
- ML82000032
- Status
- CONTINGENT
- Bedrooms
- 4
- Total Bathrooms
- 2
- Full Bathrooms
- 2
- Sqft. of Residence
- 2,051
- Lot Size
- 6,993
- Listing Area
- Oakdale City
- Year Built
- 2010
Property Description
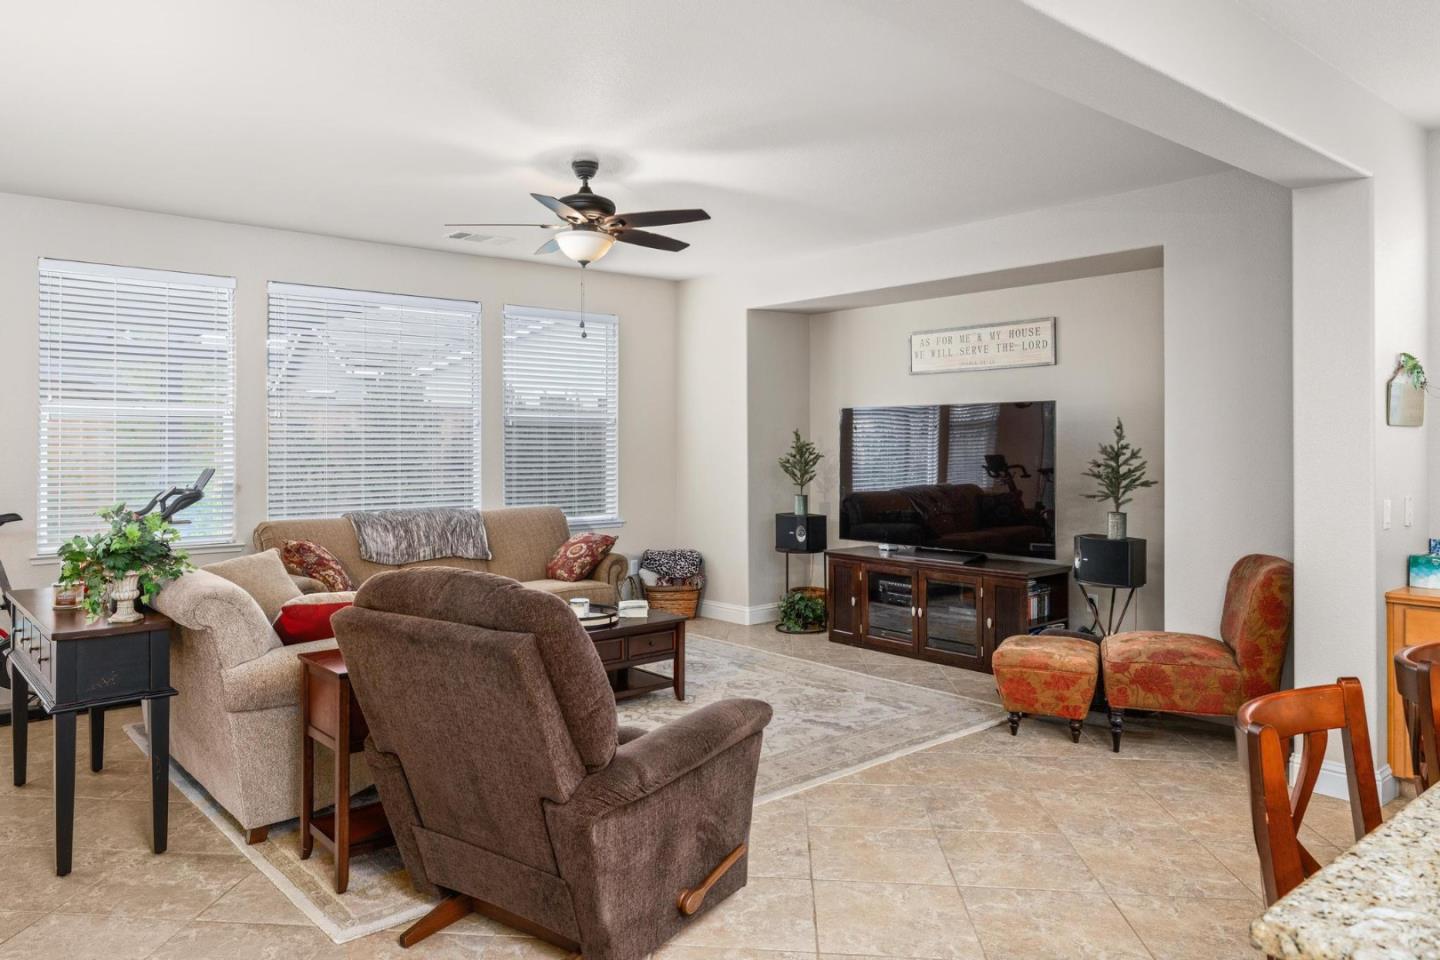
Welcome to this spacious and inviting single-level 4-BD 2-BA home in the charming city of Oakdale. Featuring 2,051 SF of well-designed living space, this property is perfect for those seeking comfort, functionality, and upscale details. The chef's kitchen is the heart of the home, equipped with granite countertops, a gas cooktop, built-in oven, ample storage, and a large island. The open-concept family room and dining area provide a welcoming space for gatherings, expanding to the pergola-covered patio for easy indoor/outdoor entertaining or quiet relaxation. High ceilings, crown molding, and stylish finishes enhance the home's elegant ambiance, while carpet and tile flooring keep it easy-maintenance. The primary suite is oasis-like, with a tranquil feel and a pergola-covered patio of its own. The luxurious bathroom features an oversized tub, stall shower, double sinks, walk-in closet, and a bonus closet, too! Three versatile guest bedrooms easily flex to function as office, den, or hobby spaces. The adjacent guest bath features double sinks and a functional layout. Additional amenities include brand new central HVAC system, ceiling fans, custom window coverings, indoor laundry, 3-car garage with walls of cabinets, and much more! Come see it all and make it yours today!
Additional Information
- Acres
- 0.16
- Amenities
- Walk-in Closet, High Ceiling, Other
- Bathroom Features
- Shower over Tub - 1, Double Sinks, Solid Surface, Full on Ground Floor, Primary - Oversized Tub, Primary - Stall Shower(s)
- Bedroom Description
- Walk-in Closet, More than One Bedroom on Ground Floor, Primary Bedroom on Ground Floor
- Cooling System
- Central AC, Ceiling Fan
- Energy Features
- Walls Insulated, Thermostat Controller, Double Pane Windows
- Family Room
- Kitchen / Family Room Combo
- Fence
- Fenced Back
- Floor Covering
- Tile, Carpet
- Foundation
- Concrete Slab
- Garage Parking
- Attached Garage
- Heating System
- Central Forced Air
- Laundry Facilities
- Electricity Hookup (220V), Tub / Sink, In Utility Room, Inside
- Living Area
- 2,051
- Lot Description
- Grade - Level, Regular
- Lot Size
- 6,993
- Neighborhood
- Oakdale City
- Other Rooms
- Den / Study / Office, Laundry Room
- Other Utilities
- Public Utilities
- Pool Description
- None
- Roof
- Tile
- Sewer
- Sewer - Public, Sewer Connected
- Style
- Mediterranean
- View
- Neighborhood
- Zoning
- R-1
Mortgage Calculator
 The data relating to real estate for sale on this display comes in part from the Internet Data Exchange program of the MLSListingsTM MLS system. Real estate listings held by brokerage firms other than Intero Real Estate Services are marked with the Internet Data Exchange and detailed information about them includes the names of the listing brokers and listing agents.
Based on information from MLSListings MLS as of . All data, including all measurements and calculations of area, is obtained from various sources and has not been, and will not be, verified by broker or MLS. All information should be independently reviewed and verified for accuracy. Properties may or may not be listed by the office/agent presenting the information.
Copyright 2026 MLSListings Inc. All rights reserved