12950 DeFarrari Court, Groveland, CA 95321
- $470,000
- 3
- BD
- 2
- BA
- 1,513
- SqFt






Listed by Lynn Bonander, (209) 484-7156 from PINE MTN LAKE REALTY
(If provided) CoList: from
- List Price
- $470,000
- MLS#
- EB41146050
- Status
- ACTIVE
- Levels
- Tri Level
- Bedrooms
- 3
- Total Bathrooms
- 2
- Full Bathrooms
- 2
- Sqft. of Residence
- 1,513
- Lot Size
- 9,369
- Listing Area
- Other Area
- Year Built
- 1990
Property Description
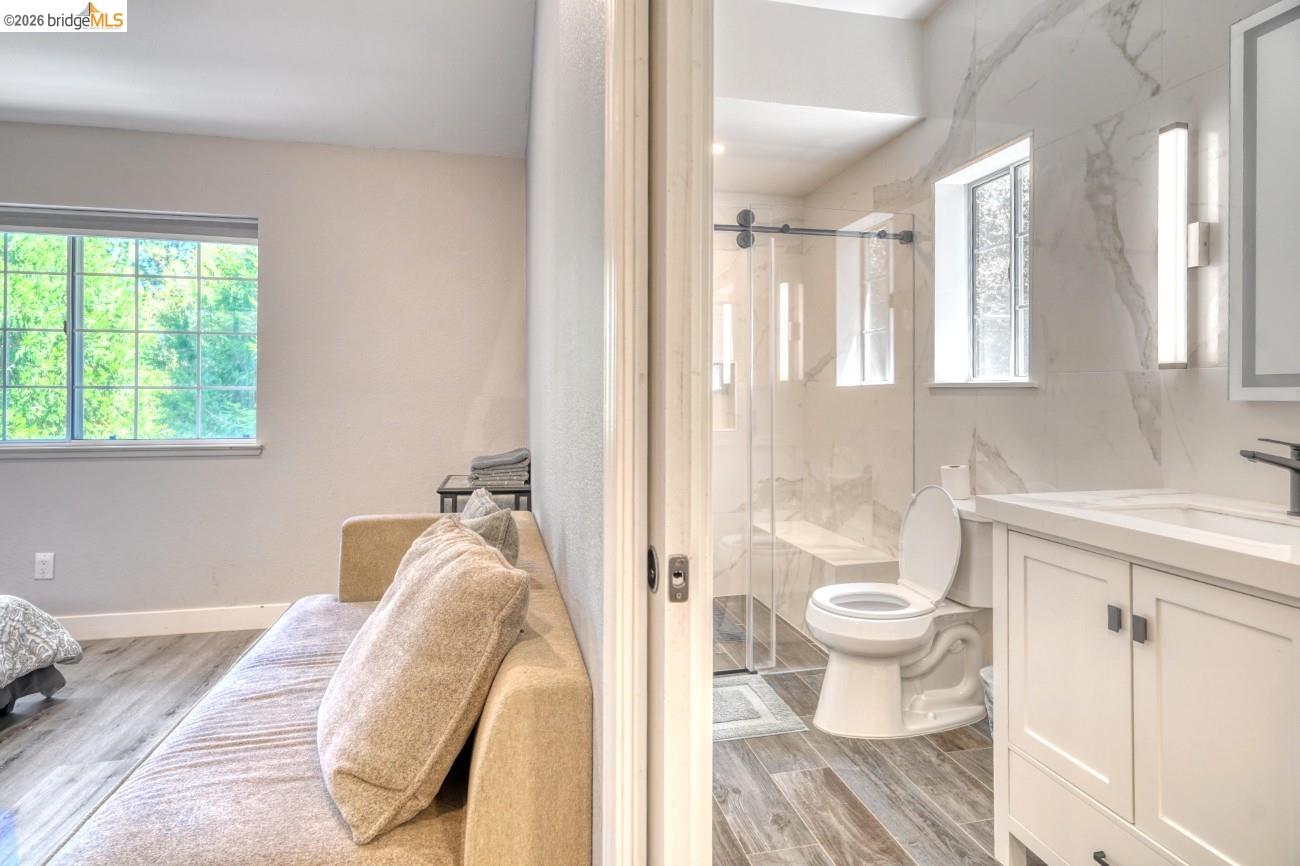
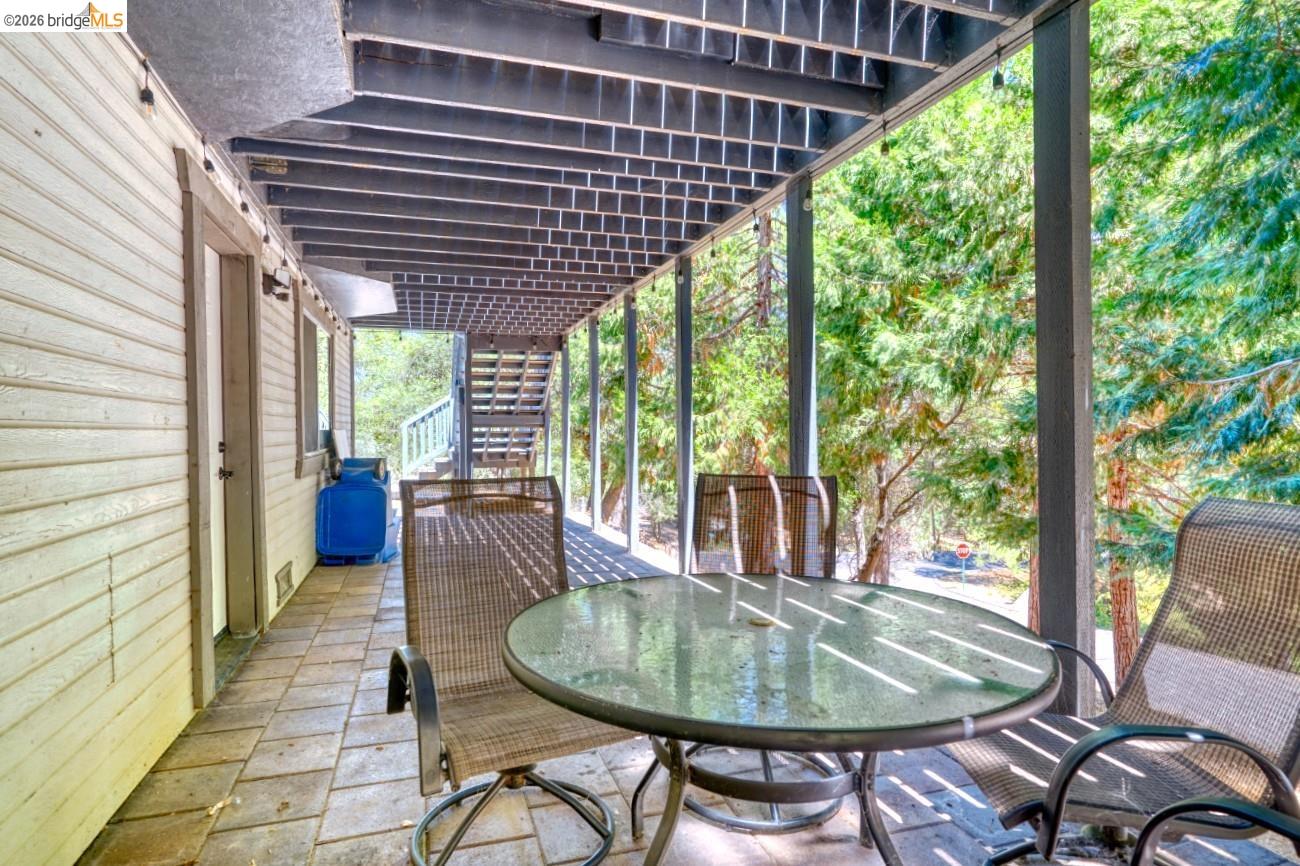
Beautiful tri-level 3-bedroom, 2-bath home situated on a corner cul-de-sac lot with extensive updates throughout. The completely remodeled kitchen features new cabinetry, engineered quartz countertops, new stainless-steel appliances, and recessed lighting. The living room is highlighted by a built-in fireplace with porcelain slab mantel and surround, complemented by built-in bookshelves and a cathedral ceiling. The primary suite features a walk-in closet and remodeled bath with new laminate flooring, double vanity with porcelain slab countertop and backsplash, new mirrors, new toilet, and walk-in shower with porcelain slab walls and glass door. The remodeled guest bath features porcelain slab shower walls, new vanity, mirror, toilet, and Jacuzzi tub with glass enclosure. An approximately 15' x 17' bonus room off the garage serves as a media/laundry room and includes a new stackable washer and dryer. Additional improvements include fresh interior and exterior paint, laminate flooring, recessed lighting, Pebble Grey Trex decking, a Beautiful paver patio, central air conditioning, central propane heat with Nest thermostat, replacement water heater, and a 40-year composition roof installed in 2024. Move-in ready with extensive updates throughout.
Additional Information
- Acres
- 0.22
- Amenities
- Window Covering(s)
- Association Fee
- $306
- Association Fee Includes
- Management Fee, Reserves, Security Service
- Bathroom Features
- Window, Tub with Jets, Primary - Shower(s) over Tub(s), 46
- Cooling System
- Ceiling Fan, Central -1 Zone
- Energy Features
- Double Pane Windows
- Fireplace Description
- Gas Burning, Living Room
- Floor Covering
- Laminate
- Garage Parking
- Attached Garage, Garage, Gate / Door Opener, Parking Area
- Laundry Facilities
- 220 Volt Outlet, Washer, Dryer
- Levels
- Tri Level
- Living Area
- 1,513
- Lot Description
- Grade - Sloped Up, Regular
- Lot Size
- 9,369
- Neighborhood
- Other Area
- Other Rooms
- Media / Home Theater, Laundry Room
- Pool Description
- None
- Style
- Contemporary
- Unincorporated Yn
- Yes
- View
- Forest / Woods
- Zoning
- R-1
Mortgage Calculator
 The data relating to real estate for sale on this display comes in part from the Internet Data Exchange program of the MLSListingsTM MLS system. Real estate listings held by brokerage firms other than Intero Real Estate Services are marked with the Internet Data Exchange and detailed information about them includes the names of the listing brokers and listing agents.
Based on information from MLSListings MLS as of . All data, including all measurements and calculations of area, is obtained from various sources and has not been, and will not be, verified by broker or MLS. All information should be independently reviewed and verified for accuracy. Properties may or may not be listed by the office/agent presenting the information.
Copyright 2026 MLSListings Inc. All rights reserved