28421 Old Strawberry Rd, Strawberry, CA 95375
- $1,100,000
- 4
- BD
- 4
- BA
- 4,317
- SqFt




Listed by Shari Lyons, (209) 694-6931 from BHHS Drysdale- Twain Harte
(If provided) CoList: from
- List Price
- $1,100,000
- MLS#
- EB41145469
- Status
- ACTIVE
- Levels
- Two Story
- Bedrooms
- 4
- Total Bathrooms
- 4
- Full Bathrooms
- 4
- Sqft. of Residence
- 4,317
- Lot Size
- 9,404
- Listing Area
- Other Area
- Year Built
- 2005
Property Description
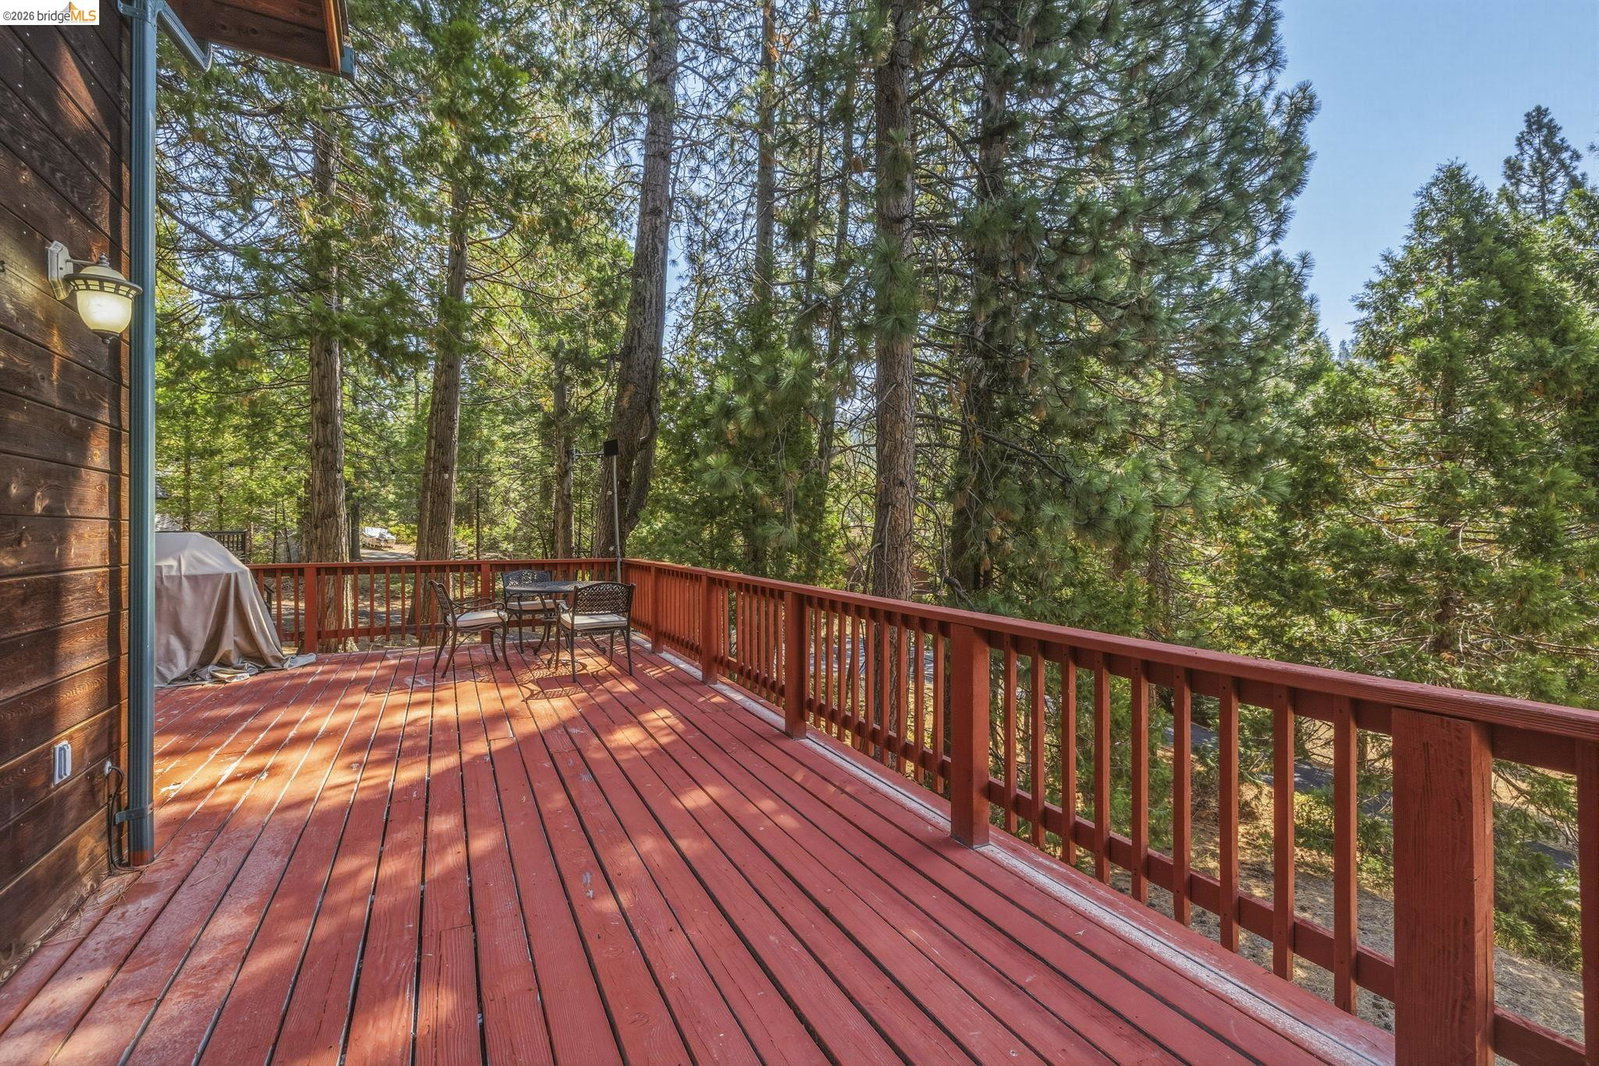
Step through the grand entry and feel the cathedral ceilings and stone fireplace set the tone for gathering with the people you love. The chef's kitchen, with Mahogany cabinets and granite countertops, is made for holiday feasts and lazy Sunday pancakes alike. And when the mountain air calls, two sets of folding glass walls disappear entirely, opening the living space straight onto the deck for effortless indoor outdoor entertaining, the kind of feature that turns dinner parties into memories. With over 4,000 square feet (with radiant heating) and 4 bedrooms across three thoughtfully designed levels, there's room for everyone. The main floor bedroom and full bath offer easy single level living for guests or multigenerational stays. Upstairs, a wet bar and bonus entertainment space set the scene for game nights and après ski hangouts. Downstairs, three more bedrooms and a spacious primary suite, complete with a soaking tub and walk in shower, offer a private retreat after a day on the slopes or river. Beyond its own considerable charm, this home offers real versatility. Whether you're envisioning weekend escapes with family, a full time move to the mountains, or a vacation rental that welcomes guests year round to enjoy skiing, fishing, and alpine air, this property is built to
Additional Information
- Acres
- 0.22
- Amenities
- Window Covering(s)
- Bathroom Features
- Primary - Tile, Primary - Tub with Jets
- Cooling System
- None
- Exterior Features
- Siding - Wood
- Fireplace Description
- Gas Burning
- Floor Covering
- Stone, Tile, Carpet - Wall to Wall
- Garage Parking
- Attached Garage, Garage
- Heating System
- Radiant
- Laundry Facilities
- 220 Volt Outlet, Washer, Dryer
- Levels
- Two Story
- Living Area
- 4,317
- Lot Description
- Grade - Sloped Down
- Lot Size
- 9,404
- Neighborhood
- Other Area
- Other Rooms
- Bonus / Hobby Room, Den / Study / Office, Laundry Room
- Pool Description
- Pool - No, None
- Roof
- Composition
- Style
- Contemporary
- Unincorporated Yn
- Yes
- View
- Forest / Woods
- Zoning
- R1MX
Mortgage Calculator
 The data relating to real estate for sale on this display comes in part from the Internet Data Exchange program of the MLSListingsTM MLS system. Real estate listings held by brokerage firms other than Intero Real Estate Services are marked with the Internet Data Exchange and detailed information about them includes the names of the listing brokers and listing agents.
Based on information from MLSListings MLS as of . All data, including all measurements and calculations of area, is obtained from various sources and has not been, and will not be, verified by broker or MLS. All information should be independently reviewed and verified for accuracy. Properties may or may not be listed by the office/agent presenting the information.
Copyright 2026 MLSListings Inc. All rights reserved