1113 Mill Creek Way, Brentwood, CA 94513
- $759,900
- 3
- BD
- 3
- BA
- 2,018
- SqFt




Listed by Glenn Huxtable, (925) 437-5247 from Sharp Realty
(If provided) CoList: from
- List Price
- $759,900
- MLS#
- EB41143448
- Status
- ACTIVE
- Levels
- Two Story
- Bedrooms
- 3
- Total Bathrooms
- 3
- Full Bathrooms
- 3
- Sqft. of Residence
- 2,018
- Lot Size
- 6,420
- Listing Area
- Brentwood
- Year Built
- 1998
Property Description
Beautifully maintained, move-in-ready home featuring 3 bedrooms, 3 baths, plus a den (ideal 4th bedroom). Primary suite with vaulted ceilings, ceiling fan/light fixture, plantation shutters, and a luxuriously remodeled ensuite bathroom: with an expanded shower, custom tub, travertine tile floors, slab granite countertops & updated fixtures. The gourmet kitchen features a premium stainless steel appliance package-including the refrigerator-complemented by slab granite countertops & backsplash. Abundant cabinet & counter space. Designed for modern living, the heart of the home features the open-concept kitchen and family room combo with a wood-burning fireplace & serene views of the backyard. A formal living and dining room combo as well. Additional interior design showcases custom paint, plantation shutters, tile and laminate flooring, vaulted ceilings, architectural display niches & more. The backyard centers around a sparkling swimming pool, recently updated with new plaster and tile for lasting durability. A premium Hot Spring hot tub sits nestled under a low-maintenance Alumawood shade structure for ultimate relaxation. The outdoor space is framed by a stacked-block retaining wall that adds structural depth, along with updated fencing on two sides. Thoughtfully designed, low-m
Additional Information
- Acres
- 0.15
- Amenities
- Window Covering(s)
- Bathroom Features
- Updated Bath, Primary - Shower(s) over Tub(s), 46, 47, Primary - Tub, Primary - Updated Bath(s)
- Cooling System
- Ceiling Fan, Central -1 Zone
- Energy Features
- Double Pane Windows
- Exterior Features
- Stucco
- Family Room
- Separate Family Room
- Fireplace Description
- Family Room, Wood Burning
- Floor Covering
- Laminate, Tile, Vinyl, Carpet - Wall to Wall
- Foundation
- Concrete Slab
- Garage Parking
- Attached Garage, Garage, Gate / Door Opener, Access - Interior, Access - Side Yard
- Heating System
- Forced Air, Gas
- Laundry Facilities
- 220 Volt Outlet, Hookups Only, In Laundry Room
- Levels
- Two Story
- Living Area
- 2,018
- Lot Description
- Grade - Level
- Lot Size
- 6,420
- Neighborhood
- Brentwood
- Other Rooms
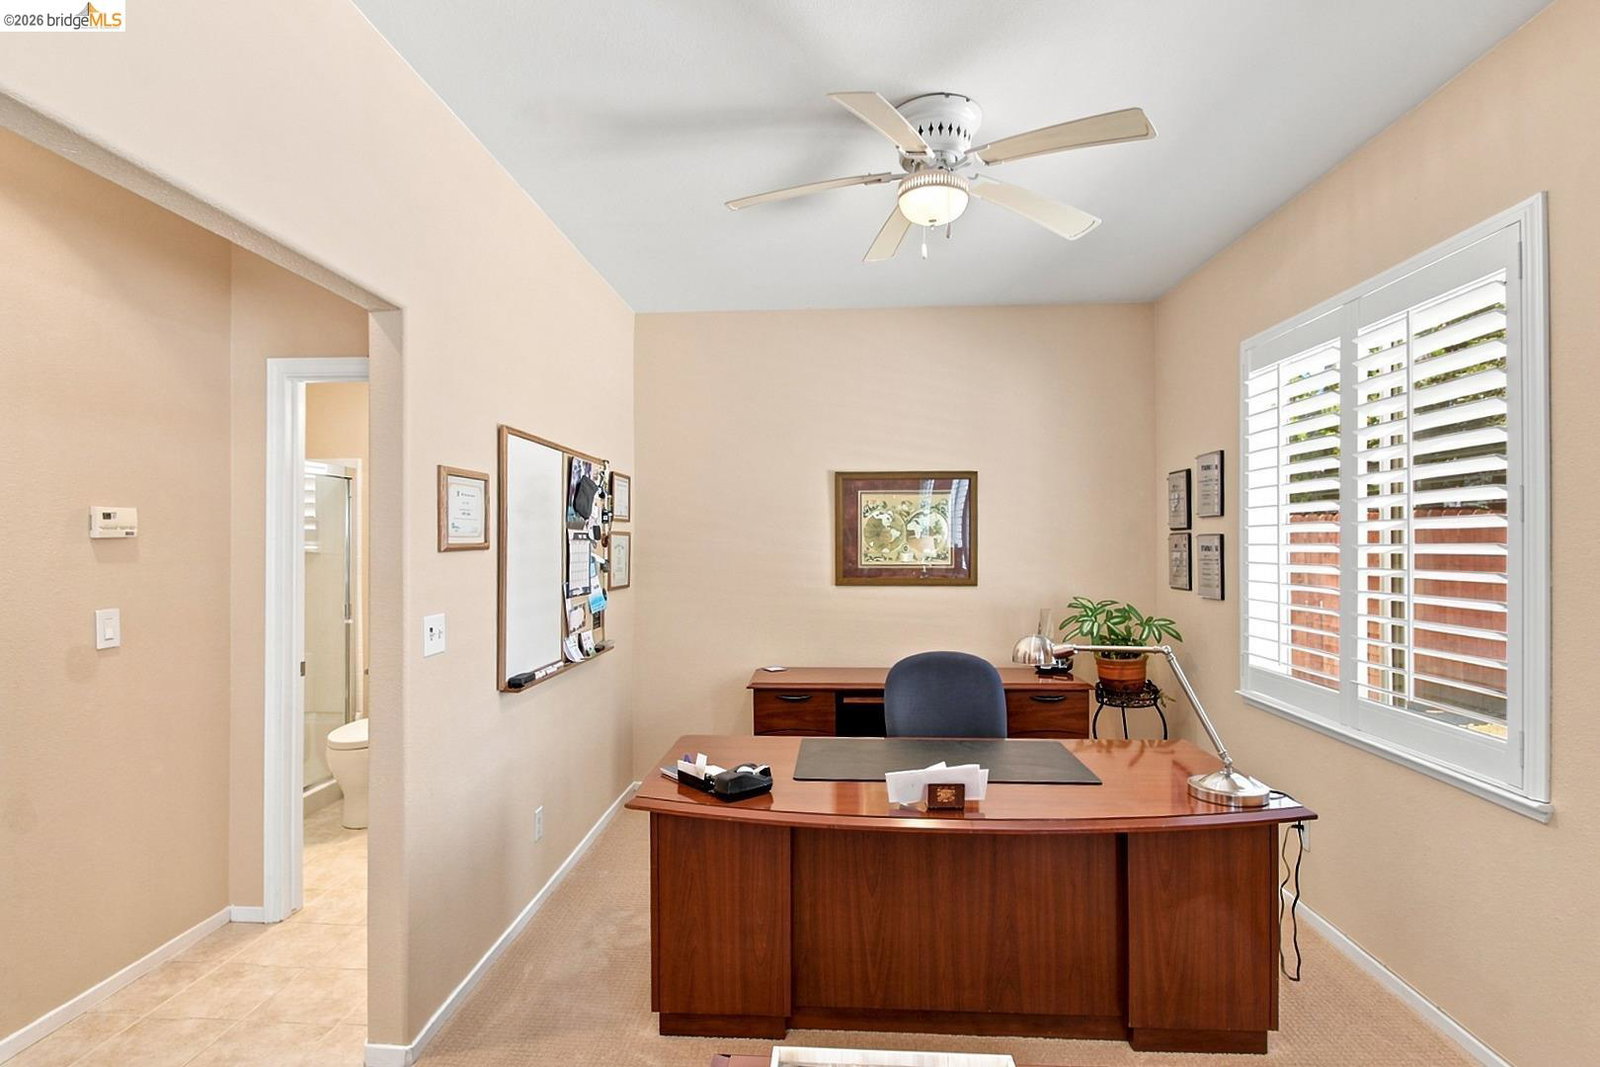
- Den / Study / Office, Laundry Room
- Pool Description
- Heated - Gas, Pool - Gunite, Pool - In Ground, Spa / Hot Tub
- Roof
- Tile
- Style
- Contemporary
- Unincorporated Yn
- Yes
Mortgage Calculator
 The data relating to real estate for sale on this display comes in part from the Internet Data Exchange program of the MLSListingsTM MLS system. Real estate listings held by brokerage firms other than Intero Real Estate Services are marked with the Internet Data Exchange and detailed information about them includes the names of the listing brokers and listing agents.
Based on information from MLSListings MLS as of . All data, including all measurements and calculations of area, is obtained from various sources and has not been, and will not be, verified by broker or MLS. All information should be independently reviewed and verified for accuracy. Properties may or may not be listed by the office/agent presenting the information.
Copyright 2026 MLSListings Inc. All rights reserved