Share this with your friends


+14088581348
Intero Real Estate Services
19342 Superior Dr, Twain Harte, CA 95383
- $419,000
- 3
- BD
- 2
- BA
- 2,013
- SqFt





Listed by Jolene Meyer, (209) 499-1609 from Coldwell Banker Segerstrom
(If provided) CoList: from
- List Price
- $419,000
- Price Change
- ▼ $23,500 1791429826
- MLS#
- EB41142011
- Status
- ACTIVE
- Levels
- Two Story
- Bedrooms
- 3
- Total Bathrooms
- 2
- Full Bathrooms
- 2
- Sqft. of Residence
- 2,013
- Lot Size
- 11,225
- Listing Area
- Other Area
- Year Built
- 1980
Property Description
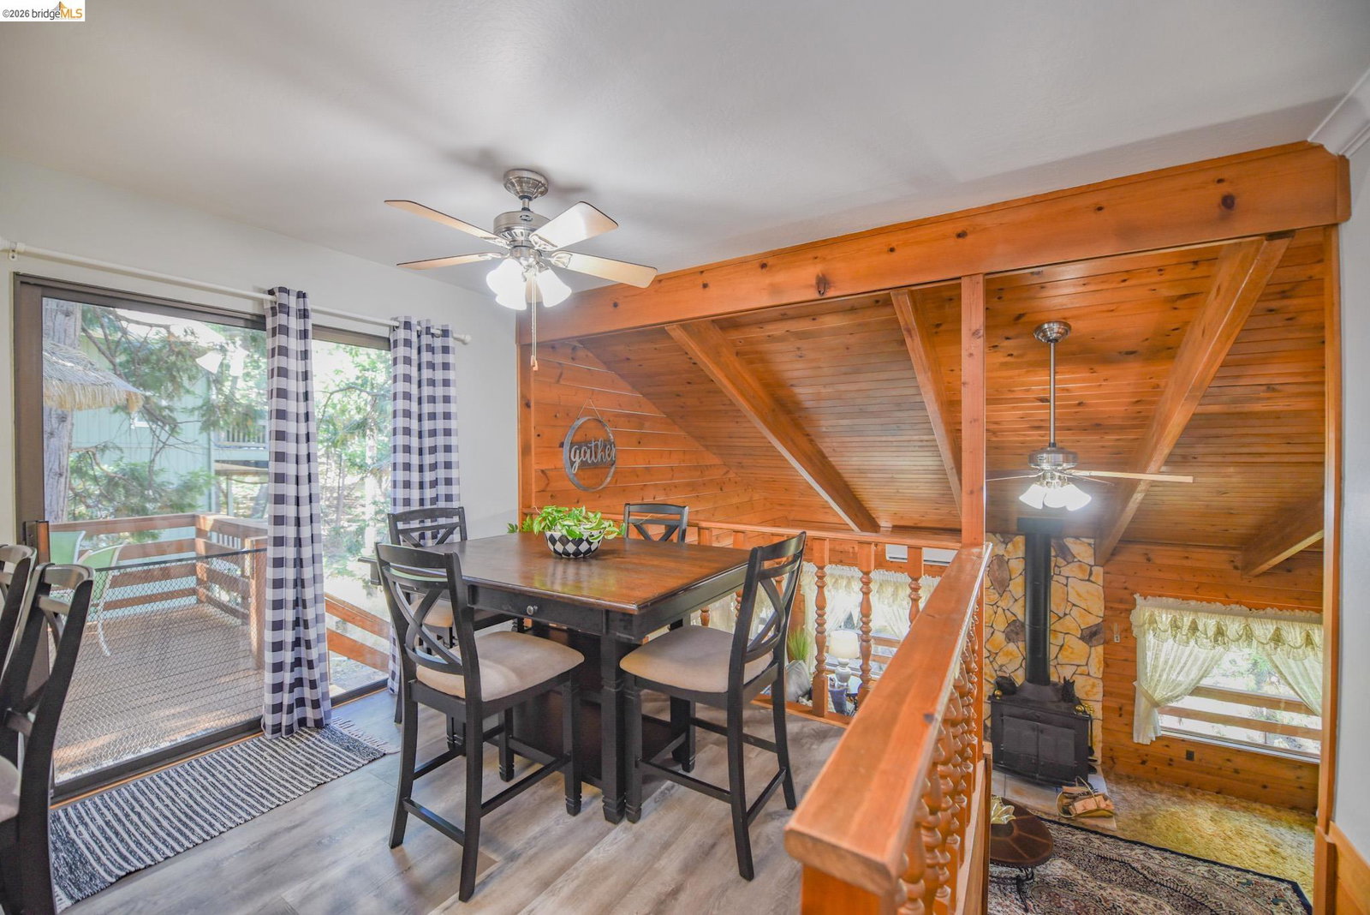
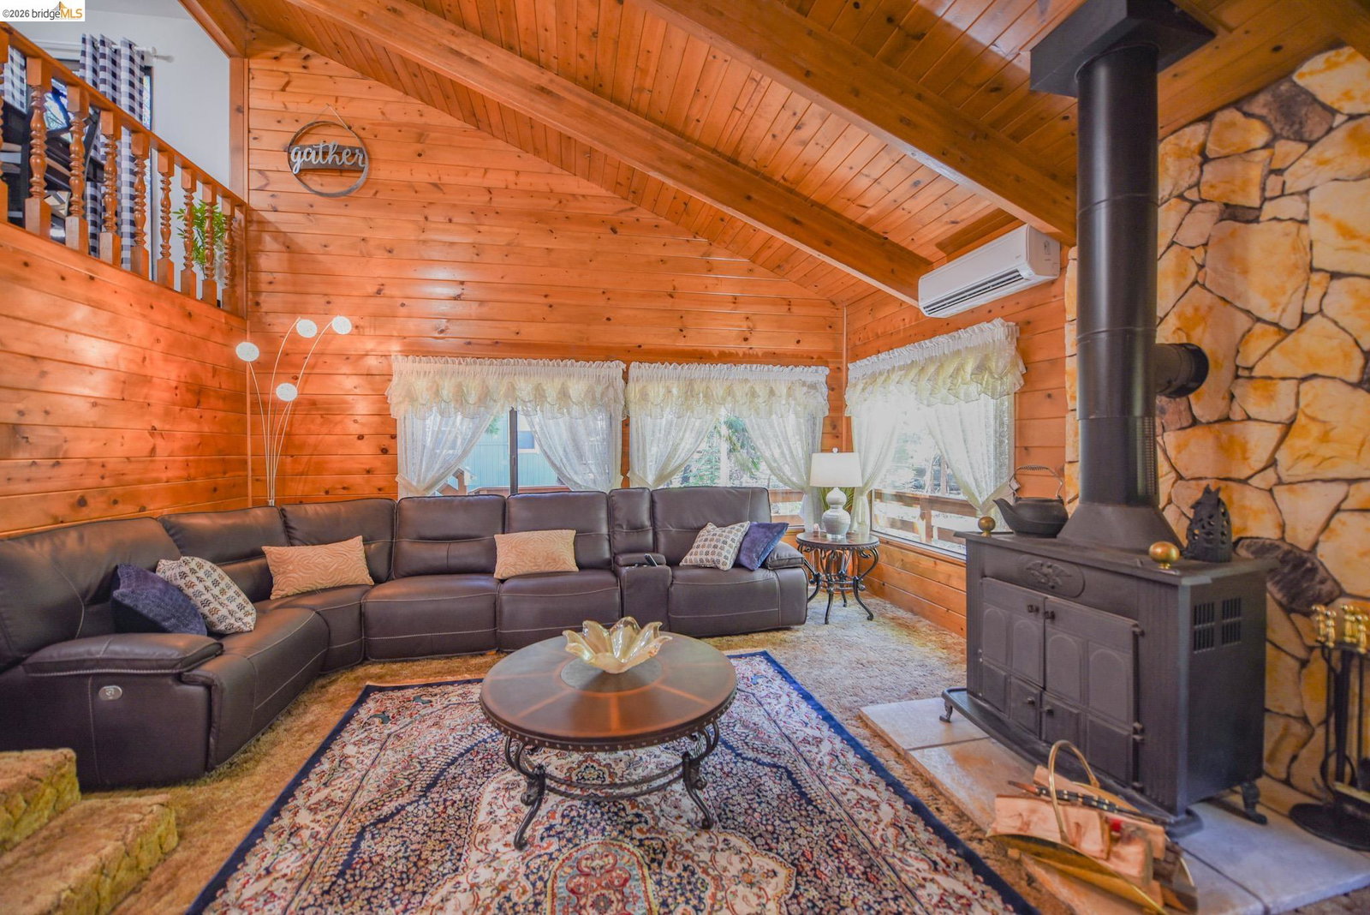
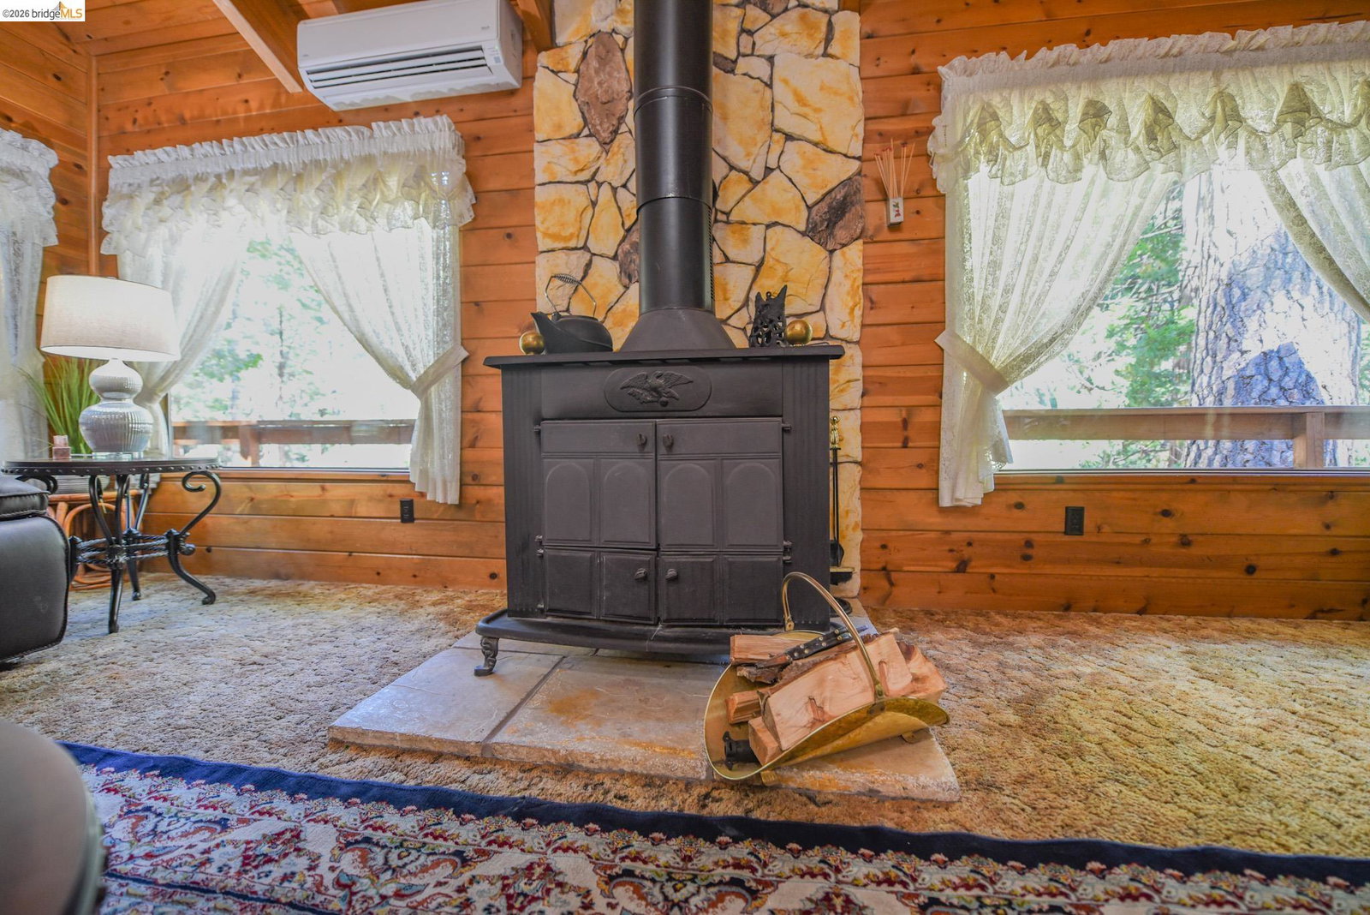
Imagine waking up among the pines, stepping onto the deck with your coffee, and enjoying the peaceful meadow and wooded backdrop just beyond your home. Tucked into a beautiful mountain setting, this inviting retreat offers the privacy, outdoor space, and relaxed lifestyle that make mountain living so special. With expansive decks, plenty of room to gather, and a setting that feels like an escape from the everyday, this is a place where memories are made. Inside, the warm mountain character continues with an open living room featuring a knotty pine ceiling, wood stove, expansive dual-pane picture windows, and a mini-split system for year-round comfort. The main level offers a comfortable kitchen, eat-in dining area, 2 bedrooms, 2 full bathrooms, and easy access to the decks. Downstairs, there is room for everyone with a 3rd bedroom, laundry area, finished workshop, spacious bonus room, and backyard access. The bonus room is ready for game nights and gatherings with a pool table already in place, while the flexible lower level could be perfect for guests, extended stays, hobbies, or simply spreading out. Outside is where you'll truly appreciate the setting. Relax on the decks overlooking the peaceful meadow behind the home, a natural backdrop owned by PG&E and unable to be built on
Additional Information
- Acres
- 0.26
- Amenities
- Window Covering(s), Mirrored Closet Door(s)
- Bathroom Features
- Window, Tile, Primary - Tile, Primary - Tub
- Cooling System
- Other, Ceiling Fan
- Exterior Features
- Siding - Wood
- Family Room
- Separate Family Room
- Fireplace Description
- Free Standing, Living Room, Wood Burning
- Floor Covering
- Vinyl, Carpet - Wall to Wall
- Garage Parking
- No Garage, Drive Through, Parking Area, Parking Space(s)
- Heating System
- Individual Room Controls, Electric
- Laundry Facilities
- In Closet
- Levels
- Two Story
- Living Area
- 2,013
- Lot Description
- Grade - Level, Other, Regular, Private / Secluded
- Lot Size
- 11,225
- Neighborhood
- Other Area
- Other Rooms
- Storage, Workshop, Laundry Room
- Pool Description
- Pool - No, None
- Style
- Traditional
- Unincorporated Yn
- Yes
- View
- Forest / Woods
Mortgage Calculator
 The data relating to real estate for sale on this display comes in part from the Internet Data Exchange program of the MLSListingsTM MLS system. Real estate listings held by brokerage firms other than Intero Real Estate Services are marked with the Internet Data Exchange and detailed information about them includes the names of the listing brokers and listing agents.
Based on information from MLSListings MLS as of . All data, including all measurements and calculations of area, is obtained from various sources and has not been, and will not be, verified by broker or MLS. All information should be independently reviewed and verified for accuracy. Properties may or may not be listed by the office/agent presenting the information.
Copyright 2026 MLSListings Inc. All rights reserved