3248 Twin Oaks DR, Napa, CA 94558
- $1,365,000
- 4
- BD
- 3
- BA
- 2,173
- SqFt




Listed by Santino Muscardin, (510) 776-7605 from The Agency
(If provided) CoList: from
- List Price
- $1,365,000
- MLS#
- EB41138496
- Status
- CONTINGENT
- Levels
- Two Story
- Bedrooms
- 4
- Total Bathrooms
- 3
- Full Bathrooms
- 2
- Partial Bathrooms
- 1
- Sqft. of Residence
- 2,173
- Lot Size
- 9,563
- Listing Area
- Other Area
- Year Built
- 1984
Property Description
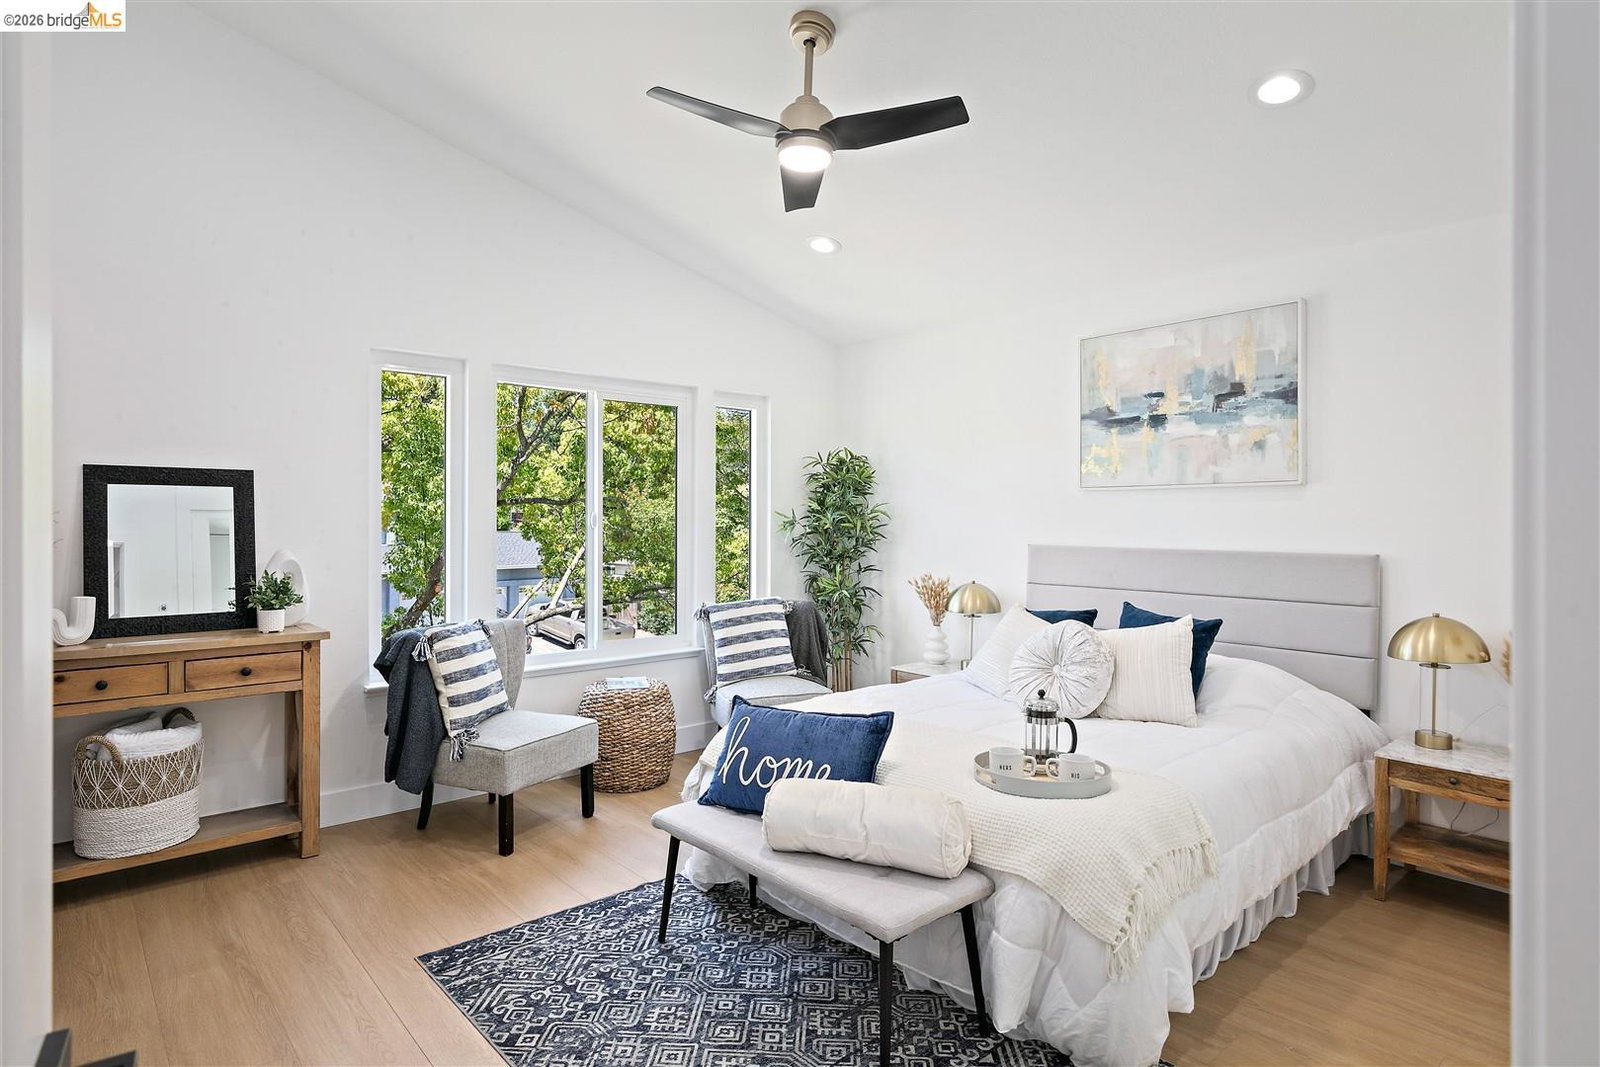
Welcome to 3248 Twin Oaks Drive - a fully reimagined Browns Valley gem nestled in one of Napa's most beloved and sought-after neighborhoods. Surrounded by the rolling vineyard hills of the iconic Carneros wine country, this stunning 4-bedroom, 3-bath home offers 2,173 sq ft of completely remodeled living in the heart of California wine country. No detail was overlooked in this top-to-bottom transformation. New roof, new windows, new custom cabinetry, new flooring, new 9 foot folding slider and beautifully updated bathrooms throughout. The chef's kitchen shines with all-new finishes, while the spa-inspired primary en suite steals the show - featuring a freestanding sunken soaking tub and a luxurious spa shower that turns every evening into a five-star retreat. A dramatic 9-foot patio door opens the living space to the outdoors, blurring the line between inside and out - perfect for entertaining Napa-style. The sparkling pool (freshly re-plastered) anchors the expansive backyard, with dedicated boat parking rounding out this rare find. Browns Valley is Napa living at its finest - tree-lined streets, top-rated schools, Westwood Hills Park and Alston Park trails, and a warm, walkable community just minutes from downtown Napa's world-class restaurants, tasting rooms, and the cel
Additional Information
- Acres
- 0.22
- Amenities
- Mirrored Closet Door(s), Other
- Bathroom Features
- Window, Tile, Tub, Updated Bath, Primary - Shower(s) over Tub(s), Primary - Tile, Primary - Tub, Primary - Updated Bath(s)
- Cooling System
- Central -1 Zone
- Exterior Features
- Stucco
- Family Room
- Separate Family Room
- Fireplace Description
- Gas Burning, Gas Starter, Brick
- Floor Covering
- Laminate
- Foundation
- Crawl Space
- Garage Parking
- Attached Garage, Garage, Gate / Door Opener, Off-Street Parking, RV/Boat Parking, Access - Side Yard
- Heating System
- Forced Air, Gas
- Laundry Facilities
- Gas Hookup, Hookups Only, In Laundry Room, Other
- Levels
- Two Story
- Living Area
- 2,173
- Lot Size
- 9,563
- Neighborhood
- Other Area
- Other Rooms
- Laundry Room
- Pool Description
- Pool - In Ground, Other
- Roof
- Composition
- Style
- Traditional
- Unincorporated Yn
- Yes
- View
- Hills, Other, Forest / Woods
Mortgage Calculator
 The data relating to real estate for sale on this display comes in part from the Internet Data Exchange program of the MLSListingsTM MLS system. Real estate listings held by brokerage firms other than Intero Real Estate Services are marked with the Internet Data Exchange and detailed information about them includes the names of the listing brokers and listing agents.
Based on information from MLSListings MLS as of . All data, including all measurements and calculations of area, is obtained from various sources and has not been, and will not be, verified by broker or MLS. All information should be independently reviewed and verified for accuracy. Properties may or may not be listed by the office/agent presenting the information.
Copyright 2026 MLSListings Inc. All rights reserved