20451 Paseo Montana, Murrieta, CA 92562
- $1,625,000
- 4
- BD
- 5
- BA




Listed by David Limon, 951-445-0691 from Your Home Selling Pros
(If provided) CoList: from
- List Price
- $1,625,000
- MLS#
- CRSW26166412
- Status
- ACTIVE
- Levels
- One Story
- Bedrooms
- 4
- Total Bathrooms
- 5
- Full Bathrooms
- 3
- Partial Bathrooms
- 2
- Lot Size
- 232,175
- Listing Area
- Srcar - Southwest Riverside County
- Year Built
- 2022
Property Description
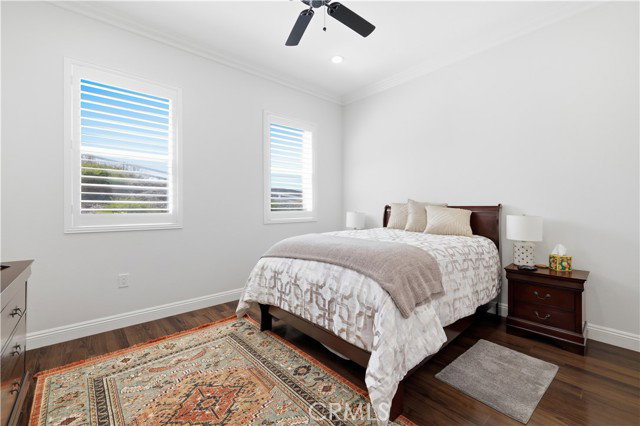
Perched atop 5.33 private acres in the prestigious hills of La Cresta, this exceptional estate offers breathtaking panoramic views of the mountains, valley, city lights, and unforgettable sunsets-all while being just minutes from shopping, dining, and everyday conveniences. Designed for luxury living and effortless entertaining, the open-concept floor plan is filled with natural light and features a grand entry, expansive great room, family room with dual fireplaces, formal dining room, and a private office with custom built-ins. The gourmet chef's kitchen is the heart of the home, showcasing a massive quartz island, butler's pantry, premium Viking appliances, including a built-in refrigerator, and abundant workspace. Step outside to the covered patio overlooking the resort-style pool, spa, and spectacular views-creating the ultimate indoor-outdoor lifestyle. The spacious primary suite is a private retreat featuring patio access, stunning views, a spa-inspired bath with a jetted soaking tub, oversized walk-in shower, and a large walk-in closet. Additional generously sized bedrooms are thoughtfully positioned in a separate wing for privacy and comfort. Additional highlights include a finished oversized 3-car garage with custom cabinetry, paid solar, a security system, irrigatio
Additional Information
- Acres
- 5.33
- Amenities
- Window Covering(s), BBQ - Private, Counter - Stone, High Ceiling, Other
- Association Fee
- $892
- Bedroom Description
- Primary Suite / Retreat, Ground Floor Bedroom
- Cooling System
- Central AC, Central Forced Air - Electric
- Energy Features
- Ceiling Fan(s)
- Family Room
- Separate Family Room, Other
- Fence
- Other, Chain Link
- Fireplace Description
- Family Room, Gas Burning, Living Room
- Foundation
- Concrete Slab
- Garage Parking
- Attached Garage, Garage, RV Access, Other, Parking Area
- Heating System
- Central Forced Air, Electric
- Horse Property Desc
- Unimproved
- Horses
- Yes
- Laundry Facilities
- In Laundry Room, Other, 38
- Levels
- One Story
- Lot Description
- Irregular, Agricultural Use
- Lot Size
- 232,175
- Neighborhood
- Srcar - Southwest Riverside County
- Other Rooms
- Office Area, Den / Study / Office, Other, Workshop, Formal Entry
- Other Utilities
- Propane On Site
- Pool Description
- Pool - Heated, Pool - In Ground, Pool - Yes, Spa - Private
- Roof
- Tile
- Sewer
- Septic Tank / Pump
- Unincorporated Yn
- Yes
- View
- Hills, Neighborhood View, Panoramic, 31, Valley View, View of City Lights
- Zoning
- R-5
Mortgage Calculator
 The data relating to real estate for sale on this display comes in part from the Internet Data Exchange program of the MLSListingsTM MLS system. Real estate listings held by brokerage firms other than Intero Real Estate Services are marked with the Internet Data Exchange and detailed information about them includes the names of the listing brokers and listing agents.
Based on information from MLSListings MLS as of . All data, including all measurements and calculations of area, is obtained from various sources and has not been, and will not be, verified by broker or MLS. All information should be independently reviewed and verified for accuracy. Properties may or may not be listed by the office/agent presenting the information.
Copyright 2026 MLSListings Inc. All rights reserved