19718 Kamm CT, Canyon Country, CA 91351
- $730,000
- 3
- BD
- 3
- BA




Listed by Cahlil Canada, from Real Brokerage Technologies, Inc.
(If provided) CoList: from
- List Price
- $730,000
- MLS#
- CRSR26167180
- Status
- ACTIVE
- Bedrooms
- 3
- Total Bathrooms
- 3
- Full Bathrooms
- 3
- Lot Size
- 58,980
- Year Built
- 2016
Property Description
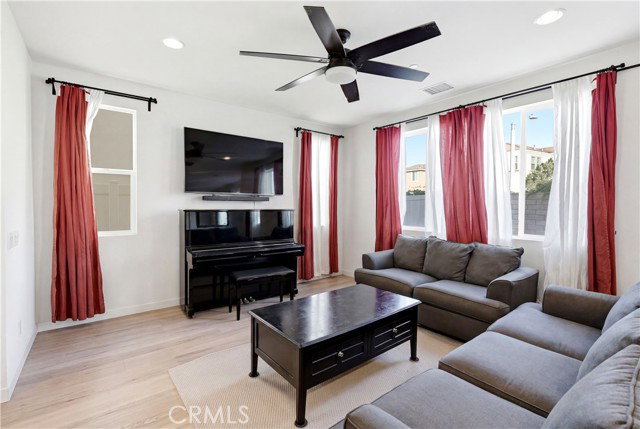
Welcome to a home where modern comfort, thoughtful upgrades, and effortless living come together in perfect harmony. Offering 3 bedrooms, 3 bathrooms, and approximately 1,734 square feet of well-designed living space, this inviting residence provides the ideal setting for both everyday life and memorable gatherings. Bright and welcoming interiors create a warm atmosphere, while the functional floor plan offers a seamless flow between the living spaces, making it easy to relax or entertain with ease. Designed with efficiency and convenience in mind, the home features paid solar, a tankless water heater, and a water softener, providing valuable upgrades that enhance comfort while helping reduce utility costs. Each bedroom offers a peaceful retreat, and the well-appointed bathrooms add both style and functionality to the home's thoughtful design. Beyond the home itself, the community offers an added level of ease through an HOA that covers roof maintenance, grounds maintenance, trash service, community spa access, and security, allowing you to spend more time enjoying your surroundings and less time worrying about upkeep. Combining modern amenities, practical upgrades, and low-maintenance living, this is a wonderful opportunity to enjoy a lifestyle of comfort and convenience.
Additional Information
- Acres
- 1.35
- Amenities
- Window Covering(s), Double Pane Windows(s), High Ceiling, Other, Screens
- Association Fee
- $235
- Bedroom Description
- Primary Suite / Retreat, Ground Floor Bedroom
- Cooling System
- Central AC
- Energy Features
- Ceiling Fan(s), Tankless Water Heater, Double Pane Windows
- Family Room
- Other
- Fence
- 2
- Fireplace Description
- None
- Garage Parking
- Assigned Spaces, Garage, Guest / Visitor Parking, Off-Street Parking, Other, Parking Area
- Heating System
- Central Forced Air
- Laundry Facilities
- Gas Hookup
- Lot Description
- Paved
- Lot Size
- 58,980
- Neighborhood
- Rbgl - Rainbow Glen
- Other Rooms
- Formal Entry
- Other Utilities
- Telephone - Not On Site
- Pool Description
- Pool - Gunite, Pool - In Ground, 21, Community Facility
- Roof
- Tile
- Style
- Contemporary, Traditional
- Unincorporated Yn
- Yes
- View
- Neighborhood View, Forest / Woods, View of City Lights
- Year Built
- 2016
Mortgage Calculator
 The data relating to real estate for sale on this display comes in part from the Internet Data Exchange program of the MLSListingsTM MLS system. Real estate listings held by brokerage firms other than Intero Real Estate Services are marked with the Internet Data Exchange and detailed information about them includes the names of the listing brokers and listing agents.
Based on information from MLSListings MLS as of . All data, including all measurements and calculations of area, is obtained from various sources and has not been, and will not be, verified by broker or MLS. All information should be independently reviewed and verified for accuracy. Properties may or may not be listed by the office/agent presenting the information.
Copyright 2026 MLSListings Inc. All rights reserved