75 Quincy PL, Oroville, CA 95966
- $469,000
- 3
- BD
- 3
- BA



Listed by David Quintel, from Table Mountain Realty, Inc.
(If provided) CoList: from
- List Price
- $469,000
- MLS#
- CROR26192235
- Status
- ACTIVE
- Levels
- Split Level
- Bedrooms
- 3
- Total Bathrooms
- 3
- Full Bathrooms
- 2
- Partial Bathrooms
- 1
- Lot Size
- 2
- Year Built
- 1978
Property Description
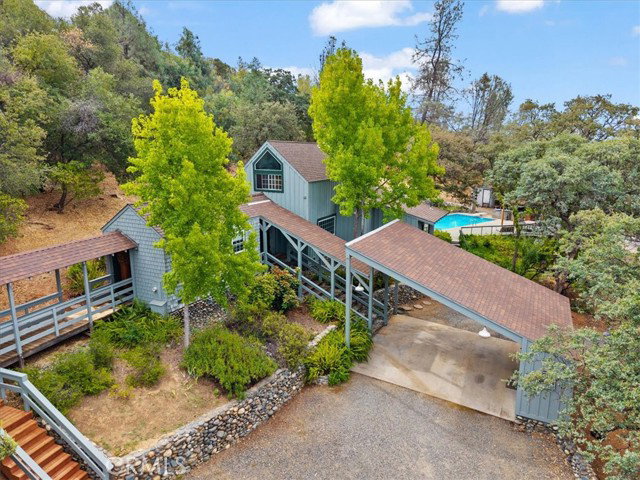
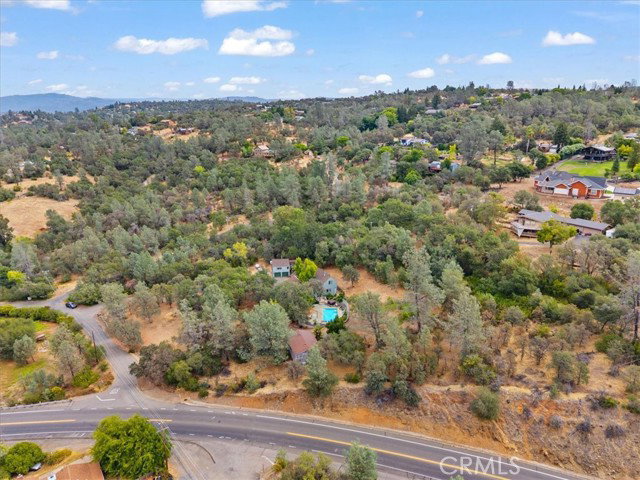
If unique is what you seek... This is the property for you! Hard to describe this quaint, barn inspired home that has something for everyone in the family. Let's start with 2.4 acres and a short distance to town or Lake Oroville. Detached 24' x 34' Shop/Garage. An additional Attached 2 car garage, the 2nd story serves as the 3rd bedroom and bath (In-law suite, Airbnb, game room?) attached by a covered wooden walkway to the main home. Enter through the 2nd bedroom or a great office! The rustic wood flooring and the brick surround wood stove creates a warm and comfortable ambiance throughout the Home. Dining area is adjacent to the beautifully remodeled kitchen. I'm not going to even try to describe...you just have to see it! Out the kitchen sliders to entertain family and friends on the patio. Saltwater pool, hot tub, BBQ area...you deserve the good life. Then retire upstairs to the attic in your relaxing primary suite. SNOOZE YOU MAY LOSE!
Additional Information
- Acres
- 2.40
- Amenities
- Open Beam Ceiling, Vaulted Ceiling, Wet Bar, Window Covering(s), Double Pane Windows(s), Counter - Stone, High Ceiling, Other
- Bedroom Description
- Primary Suite / Retreat, Primary Suite / Retreate - 2+
- Cooling System
- Central AC, Evaporative Cooler, Heat Pump
- Energy Features
- Ceiling Fan(s), Double Pane Windows
- Fence
- Partial Fencing
- Fireplace Description
- Living Room, Other Location, Wood Burning
- Foundation
- Pillars / Posts / Piers, Raised, Concrete Perimeter
- Garage Parking
- Storage - RV, Workshop in Garage, Attached Garage, Garage, RV Access, Other
- Heating System
- Forced Air, Heat Pump, Stove - Wood, Central Forced Air, Electric
- Laundry Facilities
- In Closet, 30, Other, Washer, Upper Floor, Dryer, 9
- Levels
- Split Level
- Lot Description
- Grade - Sloped Up, Grade - Sloped Down, Irregular
- Lot Size
- 2
- Other Rooms
- Guest House, Workshop
- Other Utilities
- Other
- Pool Description
- Pool - Fiberglass, 12, Pool - Heated, Pool - In Ground, 2, Other, Pool - Yes, Spa - Private, Pool - Solar Cover, Vinyl Liner
- Roof
- Shingle
- Sewer
- Septic Tank / Pump
- Style
- Custom
- Unincorporated Yn
- Yes
- View
- Hills, Valley View, Forest / Woods
- Zoning
- AR1
Mortgage Calculator
 The data relating to real estate for sale on this display comes in part from the Internet Data Exchange program of the MLSListingsTM MLS system. Real estate listings held by brokerage firms other than Intero Real Estate Services are marked with the Internet Data Exchange and detailed information about them includes the names of the listing brokers and listing agents.
Based on information from MLSListings MLS as of . All data, including all measurements and calculations of area, is obtained from various sources and has not been, and will not be, verified by broker or MLS. All information should be independently reviewed and verified for accuracy. Properties may or may not be listed by the office/agent presenting the information.
Copyright 2026 MLSListings Inc. All rights reserved