Share this with your friends


+14088581348
Intero Real Estate Services
29321 Paseo Palmar, San Juan Capistrano, CA 92675
- $2,999,999
- 5
- BD
- 5
- BA




Listed by Holly DeJulia Burke, 949-298-0700 from Platinum Realty Group
(If provided) CoList: from
- List Price
- $2,999,999
- MLS#
- CROC26223014
- Status
- ACTIVE
- Levels
- Three or More Stories
- Bedrooms
- 5
- Total Bathrooms
- 5
- Full Bathrooms
- 4
- Partial Bathrooms
- 1
- Lot Size
- 10,076
- Listing Area
- Or - Ortega/Orange County
- Year Built
- 2012
Property Description
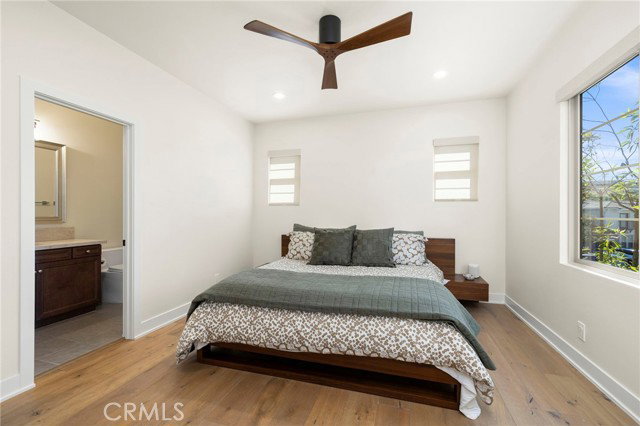
Welcome home to a reimagined luxury residence located in the private gated Valinda Rancho San Juan community. This remarkable San Juan Capistrano home brings together architectural design, advanced technology, exceptional entertaining spaces, and the best of coastal Southern California living. Set at the end a peaceful cul-de-sac with hillside views and stunning sunsets, this approximately 3,852-square-foot home with features five-bedrooms, four-and-a-half-bath floor plan has been extensively transformed, with nearly $1 million invested in thoughtful improvements inside and out. The new architectural staircase with automatic step lighting and a redesigned landing provides a dramatic focal point, while a pneumatic residential elevator adds convenience between levels and makes accessibility a breeze. Spacious elevator can easily fit a wheelchair. New wood floors, a full interior repaint, updated door hardware, new plumbing fixtures, recessed lighting, & ceiling fans create a cohesive refresh throughout the home. A new contemporary fireplace feature wall with a linear fireplace anchors the main living space. Custom motorized shades appear throughout. Professionally designed California Closets systems in the bedrooms, pantry, and wellness room. Large chef's Kitchen with an expan
Additional Information
- Acres
- 0.23
- Amenities
- Wet Bar, Counter - Stone, Other
- Association Fee
- $350
- Bedroom Description
- Primary Suite / Retreat, Primary Suite / Retreate - 2+, Ground Floor Bedroom
- Cooling System
- Central AC, Other
- Energy Features
- Energy Star Windows/ Doors
- Family Room
- Other
- Fence
- Other
- Fireplace Description
- Family Room
- Foundation
- Concrete Slab
- Garage Parking
- Attached Garage, Garage, Gate / Door Opener, Parking Area
- Heating System
- Central Forced Air
- Laundry Facilities
- In Laundry Room, Other, 38, Stacked Only
- Levels
- Three or More Stories
- Lot Description
- Corners Marked
- Lot Size
- 10,076
- Neighborhood
- Or - Ortega/Orange County
- Other Rooms
- Office Area, Bonus / Hobby Room, Library, Music Room
- Other Utilities
- Telephone - Not On Site
- Pool Description
- Pool - Yes
- Style
- Traditional
- Unincorporated Yn
- Yes
- View
- Hills
How much is your home worth?
...get instant property value now!
Mortgage Calculator
 The data relating to real estate for sale on this display comes in part from the Internet Data Exchange program of the MLSListingsTM MLS system. Real estate listings held by brokerage firms other than Intero Real Estate Services are marked with the Internet Data Exchange and detailed information about them includes the names of the listing brokers and listing agents.
Based on information from MLSListings MLS as of . All data, including all measurements and calculations of area, is obtained from various sources and has not been, and will not be, verified by broker or MLS. All information should be independently reviewed and verified for accuracy. Properties may or may not be listed by the office/agent presenting the information.
Copyright 2026 MLSListings Inc. All rights reserved