12789 Mendocino Ridge, Riverside, CA 92503
- $1,049,990
- 6
- BD
- 4
- BA










Listed by David Alvarez, from Nissi Agents
(If provided) CoList: from
- List Price
- $1,049,990
- MLS#
- CRNP26166017
- Status
- ACTIVE
- Bedrooms
- 6
- Total Bathrooms
- 4
- Full Bathrooms
- 4
- Lot Size
- 8,276
- Listing Area
- 252 - Riverside
- Year Built
- 2023
Property Description
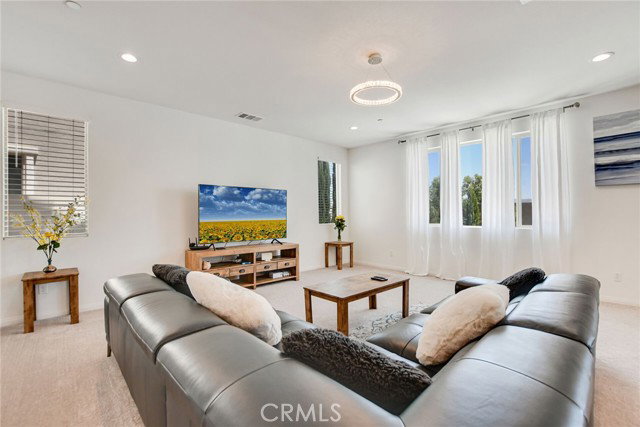
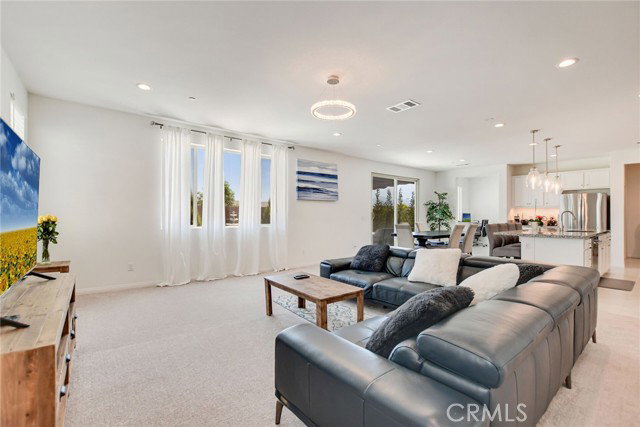
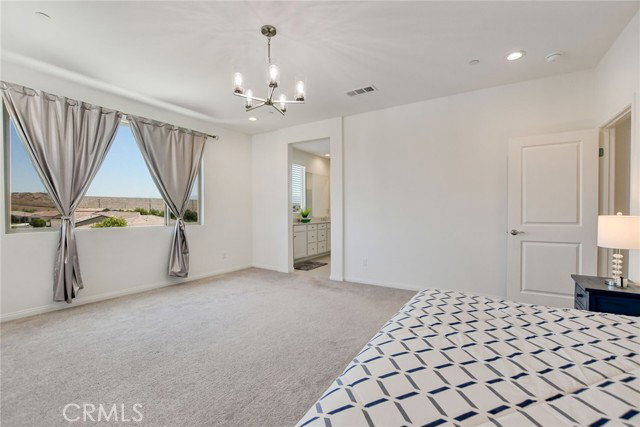
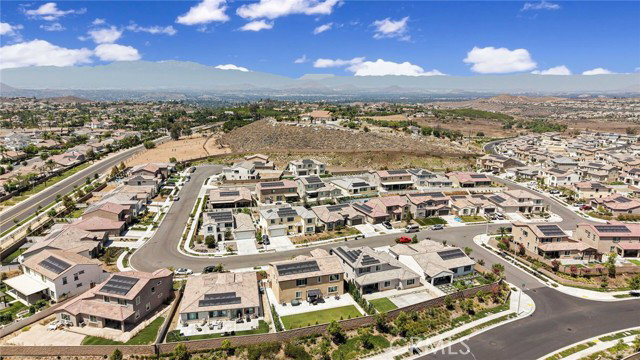
Discover this exquisite ASHFORD HOME MODEL by Pulte Homes, with the classic Tuscany Elevation, nestled in the desirable Highland Grove GATED community. This less than 3-year old beautifully upgraded residence boasts an impressive 3,699 square feet, complete with 6 spacious bedrooms and 4 spacious bathrooms, all bathed in natural light. The delightful two-story plan boasts a generously sized open living area, ideal for families who love to entertain and value spaciousness. The modern kitchen harmoniously connects to both the living and dining rooms, complete with a large walk-in pantry for all your storage needs. Plus, there's a versatile Pulte Planning Center that can easily double as a home office. On the main floor, you'll discover a cozy bedroom, while upstairs, you'll find four additional bedrooms along with the luxurious Owner's Suite. Step inside to experience its modern amenities, including top-of-the-line Kitchen Aid appliances, elegant cabinets, and natural granite countertops. The first floor and bathrooms are adorned with stylish tile flooring, while recessed lighting throughout the home enhance your living experience. The generous 3-car tandem garage provides ample space for your vehicles, ensuring convenience with a 240V plug for EV charging. The backyard pa
Additional Information
- Acres
- 0.19
- Amenities
- Double Pane Windows(s), Other
- Association Fee
- $277
- Bedroom Description
- Ground Floor Bedroom
- Cooling System
- Central AC
- Energy Features
- Double Pane Windows
- Family Room
- Other
- Fence
- Other, 2
- Fireplace Description
- None
- Foundation
- Concrete Slab
- Garage Parking
- Attached Garage, Garage, Gate / Door Opener, Other
- Heating System
- Central Forced Air
- Laundry Facilities
- In Laundry Room, Other
- Lot Description
- Grade - Level
- Lot Size
- 8,276
- Neighborhood
- 252 - Riverside
- Other Rooms
- Den / Study / Office
- Pool Description
- Pool - In Ground, 21, Community Facility
- Roof
- Tile
- Unincorporated Yn
- Yes
Mortgage Calculator
 The data relating to real estate for sale on this display comes in part from the Internet Data Exchange program of the MLSListingsTM MLS system. Real estate listings held by brokerage firms other than Intero Real Estate Services are marked with the Internet Data Exchange and detailed information about them includes the names of the listing brokers and listing agents.
Based on information from MLSListings MLS as of . All data, including all measurements and calculations of area, is obtained from various sources and has not been, and will not be, verified by broker or MLS. All information should be independently reviewed and verified for accuracy. Properties may or may not be listed by the office/agent presenting the information.
Copyright 2026 MLSListings Inc. All rights reserved