4025 St Remy CT, Merced, CA 95348
- $589,000
- 5
- BD
- 4
- BA




Listed by Jose L. Valencia, 888-668-8283 from Dalton Wade, Inc.
(If provided) CoList: from
- List Price
- $589,000
- MLS#
- CRMC26167281
- Status
- ACTIVE
- Bedrooms
- 5
- Total Bathrooms
- 4
- Full Bathrooms
- 3
- Partial Bathrooms
- 1
- Lot Size
- 6,710
- Year Built
- 2007
Property Description
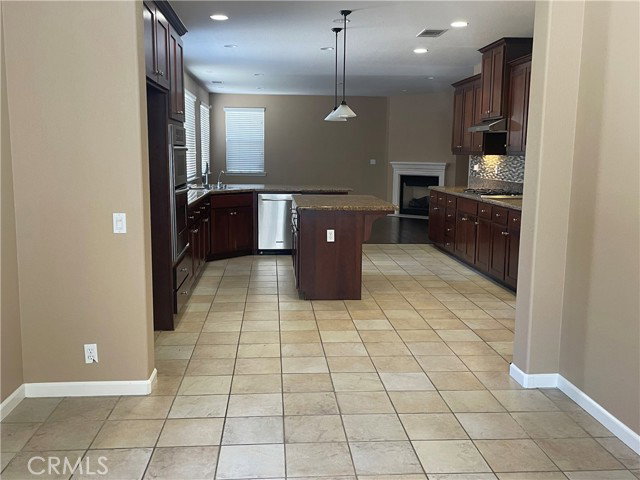
Welcome to this beautifully maintained and thoughtfully upgraded home offering 3,291 square feet of spacious living, 5 bedrooms, 3.5 bathrooms, and a versatile floor plan designed for today's lifestyle. From the striking stone-accented exterior to the professionally refreshed interior, this home is truly move-in ready. Step inside to soaring ceilings, a grand staircase, and an open-concept layout filled with natural light. The home showcases rich African wood flooring, elegant tile, brand-new carpet, fresh interior paint, and has been professionally cleaned, allowing you to move in with confidence. The gourmet kitchen is designed for both everyday living and entertaining, featuring granite countertops, stainless steel appliances, double ovens, a gas cooktop, abundant cabinetry, a large center island, walk-in pantry, and a reverse osmosis water filtration system. The kitchen opens seamlessly to the spacious family room with a cozy fireplace, creating the perfect gathering. The solar panels are leased with variable cost based on consumption. The garage is a 3 car tandem, the room in it has no permits.
Additional Information
- Acres
- 0.15
- Amenities
- Other
- Bedroom Description
- Ground Floor Bedroom
- Cooling System
- Central AC
- Family Room
- Separate Family Room, Other
- Fireplace Description
- Living Room
- Floor Covering
- Laminate
- Garage Parking
- Garage, Gate / Door Opener
- Heating System
- Central Forced Air
- Laundry Facilities
- In Closet, In Laundry Room, Chute
- Lot Size
- 6,710
- Pool Description
- None
- Unincorporated Yn
- Yes
Mortgage Calculator
 The data relating to real estate for sale on this display comes in part from the Internet Data Exchange program of the MLSListingsTM MLS system. Real estate listings held by brokerage firms other than Intero Real Estate Services are marked with the Internet Data Exchange and detailed information about them includes the names of the listing brokers and listing agents.
Based on information from MLSListings MLS as of . All data, including all measurements and calculations of area, is obtained from various sources and has not been, and will not be, verified by broker or MLS. All information should be independently reviewed and verified for accuracy. Properties may or may not be listed by the office/agent presenting the information.
Copyright 2026 MLSListings Inc. All rights reserved