Share this with your friends


+14088581348
Intero Real Estate Services
3332 Shamrock, Merced, CA 95340
- $442,000
- 3
- BD
- 2
- BA
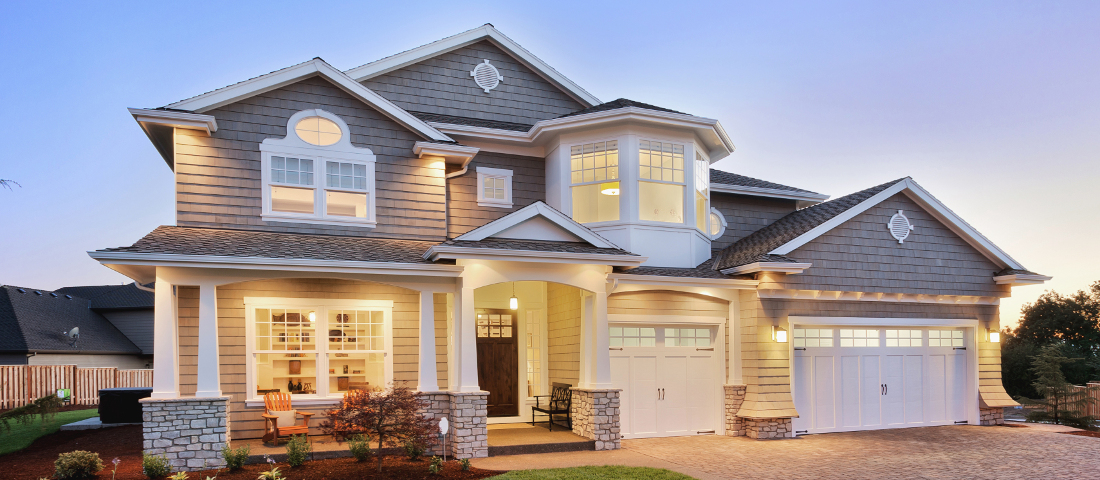
Listed by Scott Oliver, 209-354-4255 from Concierge Real Estate Services
(If provided) CoList: from
Sold listing courtesy of Tiffany Wilson from
- Sold Price
- $442,000
- List Price
- $430,000
- Closing Date
- Aug 03, 2026
- MLS#
- CRMC26042429
- Status
- SOLD
- Levels
- One Story
- Bedrooms
- 3
- Total Bathrooms
- 2
- Full Bathrooms
- 2
- Lot Size
- 7,676
- Year Built
- 1986
Property Description
Charming North Merced Home in Wainwright Park Village. Welcome to this beautifully maintained 3-bedroom, 2-bathroom home nestled in the desirable Wainwright Park Village subdivision of North Merced. Perfectly positioned on a corner lot in a quiet, secluded area just off Brookdale Drive and near Rahilly Park, this property offers both privacy and convenience. Over the past eight years, the home has seen numerous thoughtful upgrades including a newer composition roof, modern appliances, hot water heater, and fresh interior and exterior paint. Step inside to discover a warm and inviting floor plan featuring a formal living room, cozy family room with a fireplace, and a remodeled kitchen that opens to a spacious dining area-ideal for entertaining or quiet family meals. French doors lead to a low-maintenance backyard complete with a gazebo and storage shed, offering the perfect spot for outdoor relaxation. The remodeled bathrooms and updated fixtures add a modern touch, while rich interior colors, beamed ceilings, and sculptured details provide character throughout the home. Additional highlights include a smart thermostat and garage door opener, an upgraded water softener and filtration system, interior laundry, and a thoughtfully designed walk-in pantry. Currently operating as a suc
Additional Information
- Acres
- 0.18
- Amenities
- Open Beam Ceiling, Storage Area(s), Double Pane Windows(s), Other, Screens
- Bedroom Description
- 11, Primary Suite / Retreat
- Cooling System
- Central AC, Central Forced Air - Electric
- Energy Features
- Ceiling Fan(s), Double Pane Windows
- Family Room
- Separate Family Room
- Fireplace Description
- Family Room, Raised Hearth, Wood Burning, Decorative Only
- Floor Covering
- Laminate
- Foundation
- Concrete Slab
- Garage Parking
- Garage, Gate / Door Opener, Other
- Heating System
- Forced Air, Gas, Central Forced Air, Fireplace
- Laundry Facilities
- In Closet, 30, Other, 38, Washer, Dryer
- Levels
- One Story
- Lot Description
- Trees, Grade - Sloped Up, Grade - Level
- Lot Size
- 7,676
- Other Rooms
- Other, Formal Entry
- Other Utilities
- Telephone - Not On Site, Underground - On Site
- Pool Description
- 31, None
- Roof
- Shingle, Composition
- Style
- Ranch
- View
- Neighborhood View
How much is your home worth?
...get instant property value now!
Mortgage Calculator
 The data relating to real estate for sale on this display comes in part from the Internet Data Exchange program of the MLSListingsTM MLS system. Real estate listings held by brokerage firms other than Intero Real Estate Services are marked with the Internet Data Exchange and detailed information about them includes the names of the listing brokers and listing agents.
Based on information from MLSListings MLS as of . All data, including all measurements and calculations of area, is obtained from various sources and has not been, and will not be, verified by broker or MLS. All information should be independently reviewed and verified for accuracy. Properties may or may not be listed by the office/agent presenting the information.
Copyright 2026 MLSListings Inc. All rights reserved