22224 S Vermont AVE 202C, Torrance, CA 90502
- $559,990
- 2
- BD
- 2
- BA




Listed by DWAYNE SEAH, from REALTY MASTERS & ASSOCIATES
(If provided) CoList: from
- List Price
- $559,990
- MLS#
- CRIV26191115
- Status
- ACTIVE
- Bedrooms
- 2
- Total Bathrooms
- 2
- Full Bathrooms
- 2
- Lot Size
- 181,676
- Year Built
- 1985
Property Description
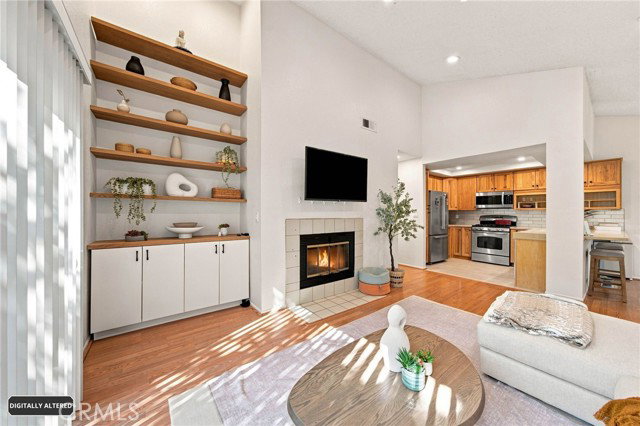
This beautifully remodeled upper-level end unit features two primary bedrooms, each with dual closets and en-suite bathrooms, exceptional privacy, and one of the best locations within the community. High ceilings and abundant natural light enhance the spacious living room, which opens to a balcony overlooking serene views of lush greenery and mature trees. Over $80,000 in upgrades elevate the home into a modern, move-in-ready living space. Enhancements include two fully remodeled bathrooms, a new HVAC system, new double-pane windows and 10-foot patio door, fresh interior paint, 29 recessed lights throughout, a custom built-in shelf and storage cabinet in the living room niche, solid-wood bedroom and closet doors, a new kitchen backsplash, new tile flooring in the kitchen and laundry room, updated hardwood flooring, and refreshed kitchen cabinets and appliances. Additional highlights include a gated community with peaceful water streams and a park-like setting, along with a community pool and spa. Sewer, water, and trash are included. The property also offers two covered parking spaces. Ideally situated just minutes from the beach and close to abundant shopping, dining, parks, and entertainment. A rare opportunity offering exceptional value-don't miss it.
Additional Information
- Acres
- 4.17
- Amenities
- Storage Area(s), Balcony/Patio, High Ceiling, Other
- Association Fee
- $653
- Bathroom Features
- Pass Through
- Bedroom Description
- Primary Suite / Retreat, Primary Suite / Retreate - 2+
- Cooling System
- Central AC
- Fireplace Description
- Living Room
- Garage Parking
- Carport, Detached Garage, Gate / Door Opener
- Heating System
- Forced Air, Gas, Central Forced Air
- Laundry Facilities
- Gas Hookup, In Laundry Room, 30, Other, Washer, Dryer
- Levels
- One Story
- Lot Size
- 181,676
- Neighborhood
- 123 - County Strip
- Other Rooms
- Formal Entry
- Pool Description
- Community Facility
- Unincorporated Yn
- Yes
- View
- Greenbelt, River / Stream, Water, Forest / Woods
- Year Built
- 1985
Mortgage Calculator
 The data relating to real estate for sale on this display comes in part from the Internet Data Exchange program of the MLSListingsTM MLS system. Real estate listings held by brokerage firms other than Intero Real Estate Services are marked with the Internet Data Exchange and detailed information about them includes the names of the listing brokers and listing agents.
Based on information from MLSListings MLS as of . All data, including all measurements and calculations of area, is obtained from various sources and has not been, and will not be, verified by broker or MLS. All information should be independently reviewed and verified for accuracy. Properties may or may not be listed by the office/agent presenting the information.
Copyright 2026 MLSListings Inc. All rights reserved