266 Bridle TRL, Beaumont, CA 92223
- $549,900
- 2
- BD
- 2
- BA




Listed by ANDREA JENNINGS, 951-640-8131 from RE/MAX HORIZON
(If provided) CoList: from
- List Price
- $549,900
- MLS#
- CRIV26174892
- Status
- ACTIVE
- Levels
- One Story
- Bedrooms
- 2
- Total Bathrooms
- 2
- Full Bathrooms
- 2
- Lot Size
- 6,098
- Listing Area
- 263 - Banning/Beaumont/Cherry Valley
- Year Built
- 2007
Property Description
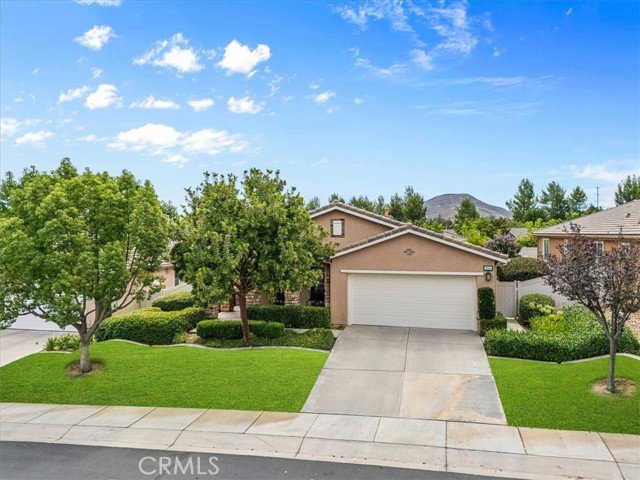
Behind the gates of Four Seasons Beaumont, one of the Inland Empire's premier 55+ active adult communities, sits 266 Bridle Trail - an immaculate Heritage II floorplan ideally located on a quiet cul-de-sac with mountain views and close proximity to the preserve walking trails. Lovingly maintained by the original owner, this single-story home offers approximately 1,986 square feet with 2 bedrooms, 2 baths, and a spacious den/office. From the moment you arrive, the Tuscan-inspired exterior, stacked stone accents, arched entry, and HOA-maintained front landscaping create a warm and inviting first impression. Inside, high ceilings and oversized windows fill the great room with natural light, while beautiful custom blinds provide both style and privacy throughout the home. A gas fireplace, recessed lighting, and ceiling fan anchor the living space, while the kitchen opens directly to the dining and great room with granite countertops and a generous center island ideal for entertaining. French doors open to the backyard, extending the living space outdoors and bringing in even more natural light. The primary suite is privately situated on one side of the home and features two walk-in closets and a spacious bath with dual vanities, a soaking tub, and separate walk-in shower. On
Additional Information
- Acres
- 0.14
- Amenities
- Window Covering(s), Counter - Stone, High Ceiling, Other
- Association Fee
- $422
- Bedroom Description
- Primary Suite / Retreat, Ground Floor Bedroom
- Cooling System
- Central AC
- Energy Features
- Ceiling Fan(s)
- Fence
- Other
- Fireplace Description
- Gas Burning, Other Location
- Foundation
- Concrete Slab
- Garage Parking
- Garage, Other
- Heating System
- Central Forced Air
- Laundry Facilities
- In Laundry Room, 30, Other, 38
- Levels
- One Story
- Lot Description
- Corners Marked
- Lot Size
- 6,098
- Neighborhood
- 263 - Banning/Beaumont/Cherry Valley
- Other Rooms
- Office Area, Bonus / Hobby Room, Den / Study / Office, Great Room, Formal Entry
- Other Utilities
- Other
- Pool Description
- Pool - In Ground, 21, Community Facility, Spa - Community Facility
- Roof
- Tile
- Style
- Mediterranean
- Unincorporated Yn
- Yes
- View
- Hills
Mortgage Calculator
 The data relating to real estate for sale on this display comes in part from the Internet Data Exchange program of the MLSListingsTM MLS system. Real estate listings held by brokerage firms other than Intero Real Estate Services are marked with the Internet Data Exchange and detailed information about them includes the names of the listing brokers and listing agents.
Based on information from MLSListings MLS as of . All data, including all measurements and calculations of area, is obtained from various sources and has not been, and will not be, verified by broker or MLS. All information should be independently reviewed and verified for accuracy. Properties may or may not be listed by the office/agent presenting the information.
Copyright 2026 MLSListings Inc. All rights reserved