11548 Jack, Beaumont, CA 92223
- $560,000
- 4
- BD
- 3
- BA






Listed by CINDY TA, from BLOSSOM HOMES REALTY
(If provided) CoList: from
- List Price
- $560,000
- MLS#
- CRIV26174101
- Status
- ACTIVE
- Bedrooms
- 4
- Total Bathrooms
- 3
- Full Bathrooms
- 3
- Lot Size
- 4,112
- Listing Area
- 263 - Banning/Beaumont/Cherry Valley
- Year Built
- 2024
Property Description
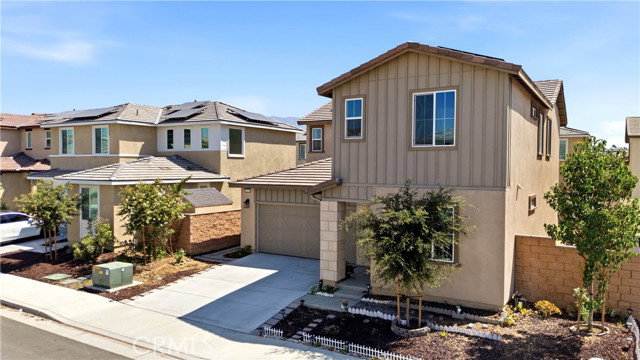
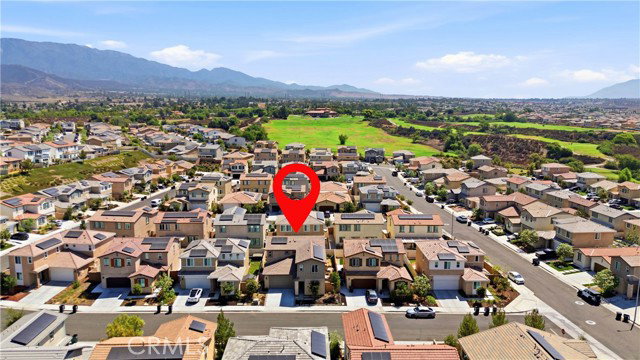
Welcome to 11548 Jack Street, a beautifully designed 2024-built home located in the desirable Ridge View at The Fairways community of Beaumont. Offering approximately 2,362 square feet of thoughtfully designed living space, this spacious two-story residence features 4 bedrooms, 3 bathrooms, and an attached 2-car garage. Step inside to a bright, modern floor plan designed for both comfortable everyday living and entertaining. The upgraded kitchen serves as the heart of the home, showcasing stylish countertops, a custom backsplash, and a generous center island overlooking the main living area. Contemporary finishes and an abundance of natural light create a warm and inviting atmosphere throughout. The flexible four-bedroom layout provides plenty of room for family, guests, a home office, or additional living space. Built in 2024, this home offers the opportunity to enjoy newer construction without the wait of purchasing directly from a builder. Located within The Fairways master-planned community, residents enjoy resort-style amenities including the exclusive Canyon Club, resort-style swimming pool, junior Olympic lap pool, children's splash pad, fitness center, member lounge, parks, playgrounds, and miles of walking and outdoor recreation opportunities. Golf enthusiasts will ap
Additional Information
- Acres
- 0.09
- Association Fee
- $155
- Bedroom Description
- Primary Suite / Retreat, Ground Floor Bedroom
- Cooling System
- Central AC
- Fireplace Description
- Living Room
- Heating System
- Central Forced Air
- Laundry Facilities
- In Laundry Room, 30, Other, 38
- Lot Size
- 4,112
- Neighborhood
- 263 - Banning/Beaumont/Cherry Valley
- Other Rooms
- Formal Entry
- Pool Description
- Community Facility
- Unincorporated Yn
- Yes
Mortgage Calculator
 The data relating to real estate for sale on this display comes in part from the Internet Data Exchange program of the MLSListingsTM MLS system. Real estate listings held by brokerage firms other than Intero Real Estate Services are marked with the Internet Data Exchange and detailed information about them includes the names of the listing brokers and listing agents.
Based on information from MLSListings MLS as of . All data, including all measurements and calculations of area, is obtained from various sources and has not been, and will not be, verified by broker or MLS. All information should be independently reviewed and verified for accuracy. Properties may or may not be listed by the office/agent presenting the information.
Copyright 2026 MLSListings Inc. All rights reserved