30531 Steeplechase, San Juan Capistrano, CA 92675
- $3,750,000
- 5
- BD
- 5
- BA




Listed by James Desio, from Rise Realty
(If provided) CoList: from
- List Price
- $3,750,000
- MLS#
- CRIG26173667
- Status
- ACTIVE
- Levels
- Three or More Stories
- Bedrooms
- 5
- Total Bathrooms
- 5
- Full Bathrooms
- 4
- Partial Bathrooms
- 1
- Lot Size
- 47,916
- Listing Area
- Or - Ortega/Orange County
- Year Built
- 1987
Property Description
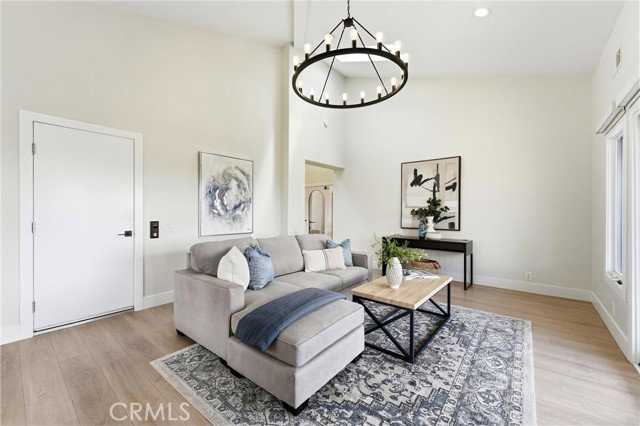
Located among the peaceful equestrian trails of the prestigious guard-gated Hunt Club community, this beautifully renovated custom estate is nestled at the base of a scenic hillside on an expansive lot offering exceptional privacy, views and endless possibilities. With nearly 5,000 sq ft across three spacious levels, the home blends modern elegance with timeless sophistication. The expansive grounds offer tremendous potential to create a resort-style retreat with a custom pool, outdoor kitchen and multiple entertaining spaces, while the surrounding hillside provides the rare opportunity to enjoy hiking from your own backyard. The main level offers an ideal guest or in-law retreat with a bedroom, full bath, oversized walk-in closet, den and a separate family room featuring a custom wet bar with sink, wine and mini refrigerators, butcher-block counters and shaker cabinetry. The second level features an additional bedroom and full bath, along with a stunning chef's kitchen showcasing an oversized waterfall island, porcelain countertops, herringbone backsplash, abundant white cabinetry, distressed floating shelves, walk-in pantry and premium Thor and Viking appliances. The kitchen flows seamlessly into the dining and living areas, creating an impressive setting for entertaining, comp
Additional Information
- Acres
- 1.10
- Amenities
- Open Beam Ceiling, Balcony/Patio, Vaulted Ceiling, Wet Bar, High Ceiling, Other, Skylight
- Association Fee
- $662
- Bedroom Description
- Primary Suite / Retreat, Ground Floor Bedroom
- Cooling System
- Central AC
- Energy Features
- Skylight, Tankless Water Heater
- Family Room
- Separate Family Room, Other
- Fence
- None
- Fireplace Description
- Living Room, Primary Bedroom, Den
- Foundation
- Concrete Slab
- Garage Parking
- Attached Garage, Garage, Other
- Heating System
- Central Forced Air, Fireplace
- Laundry Facilities
- Gas Hookup, In Laundry Room, 30, Other
- Levels
- Three or More Stories
- Lot Description
- Grade - Rolling
- Lot Size
- 47,916
- Neighborhood
- Or - Ortega/Orange County
- Other Rooms
- Office Area, Rec/Rumpus Room, Formal Entry
- Pool Description
- 31, None
- Roof
- Tile
- Style
- Traditional
- Unincorporated Yn
- Yes
- View
- Hills, Neighborhood View, Ocean View, Panoramic, 30, Valley View, Forest / Woods, View of City Lights
Mortgage Calculator
 The data relating to real estate for sale on this display comes in part from the Internet Data Exchange program of the MLSListingsTM MLS system. Real estate listings held by brokerage firms other than Intero Real Estate Services are marked with the Internet Data Exchange and detailed information about them includes the names of the listing brokers and listing agents.
Based on information from MLSListings MLS as of . All data, including all measurements and calculations of area, is obtained from various sources and has not been, and will not be, verified by broker or MLS. All information should be independently reviewed and verified for accuracy. Properties may or may not be listed by the office/agent presenting the information.
Copyright 2026 MLSListings Inc. All rights reserved