Share this with your friends


+14088581348
Intero Real Estate Services
4043 S Inglenook, Ontario, CA 91761
- $848,000
- 4
- BD
- 3
- BA
Listed by Keniece Perscell, from LPT Realty, Inc
(If provided) CoList: from
Sold listing courtesy of BRENDA BARRERA AHMED from
- Sold Price
- $848,000
- List Price
- $850,000
- Closing Date
- Aug 27, 2026
- MLS#
- CRIG26034496
- Status
- SOLD
- Bedrooms
- 4
- Total Bathrooms
- 3
- Full Bathrooms
- 3
- Lot Size
- 4,050
- Listing Area
- 699 - Not Defined
- Year Built
- 2018
Property Description
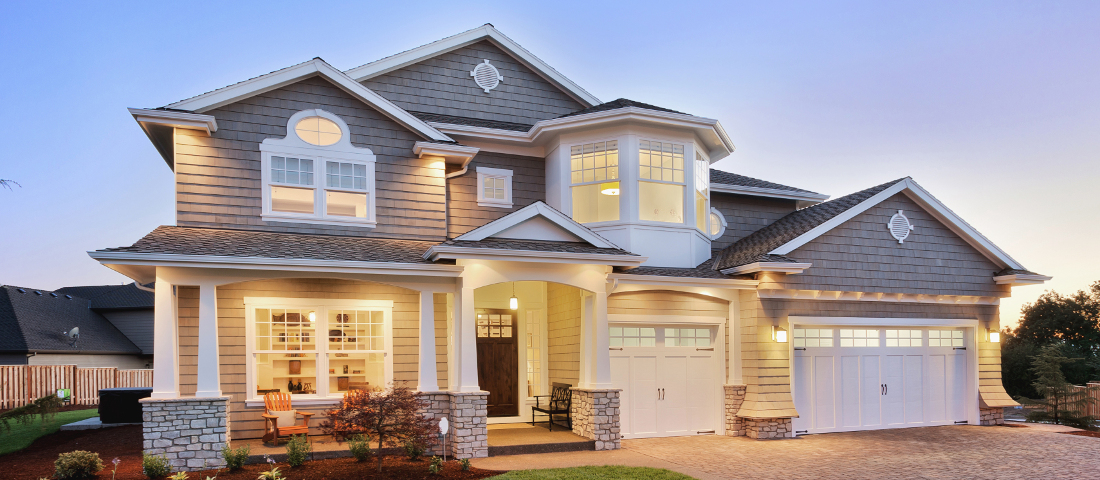
BACK ON MARKET, No Fault to Sellers!! Nestled within the highly sought-after New Haven Master Plan Community of Ontario Ranch, this beautifully maintained home offers the perfect blend of comfort, style, and functionality. Featuring four spacious bedrooms and three full bathrooms, including a convenient main-level bedroom and bathroom, this bright and airy residence is filled with natural light and enhanced by recessed lighting throughout. The open-concept layout showcases a large kitchen with custom cabinetry, subway tile backsplash, and a walk-in pantry, making it ideal for both everyday living and entertaining. New carpet throughout adds a fresh, modern touch, while the thoughtfully designed floor plan flows seamlessly from room to room. Upstairs, the expansive primary suite serves as a true retreat, complete with a luxurious en-suite bathroom featuring dual sinks, a separate soaking tub and shower, and a generous walk-in closet. Step outside to enjoy a finished backyard with a covered patio and ceiling fan, perfect for relaxing or hosting gatherings. Additional highlights include an epoxy-coated garage floor and well-maintained finishes throughout. Residents of New Haven enjoy resort-style amenities including five sparkling pools, multiple parks, a splash pad, dog
Additional Information
- Acres
- 0.09
- Association Fee
- $195
- Bedroom Description
- Primary Suite / Retreat, Ground Floor Bedroom
- Cooling System
- Central AC
- Family Room
- Other
- Fireplace Description
- None
- Heating System
- Central Forced Air
- Laundry Facilities
- In Laundry Room
- Lot Size
- 4,050
- Neighborhood
- 699 - Not Defined
- Pool Description
- Community Facility, Spa - Community Facility
- Unincorporated Yn
- Yes
- View
- Neighborhood View
How much is your home worth?
...get instant property value now!
Mortgage Calculator
 The data relating to real estate for sale on this display comes in part from the Internet Data Exchange program of the MLSListingsTM MLS system. Real estate listings held by brokerage firms other than Intero Real Estate Services are marked with the Internet Data Exchange and detailed information about them includes the names of the listing brokers and listing agents.
Based on information from MLSListings MLS as of . All data, including all measurements and calculations of area, is obtained from various sources and has not been, and will not be, verified by broker or MLS. All information should be independently reviewed and verified for accuracy. Properties may or may not be listed by the office/agent presenting the information.
Copyright 2026 MLSListings Inc. All rights reserved