112 Morgan Ranch RD, Glendora, CA 91741
- $1,648,000
- 5
- BD
- 3
- BA




Listed by Maureen Haney, from COMPASS
(If provided) CoList: from
- List Price
- $1,648,000
- MLS#
- CRCV26183753
- Status
- ACTIVE
- Bedrooms
- 5
- Total Bathrooms
- 3
- Full Bathrooms
- 3
- Lot Size
- 10,844
- Listing Area
- 629 - Glendora
- Year Built
- 1985
Property Description
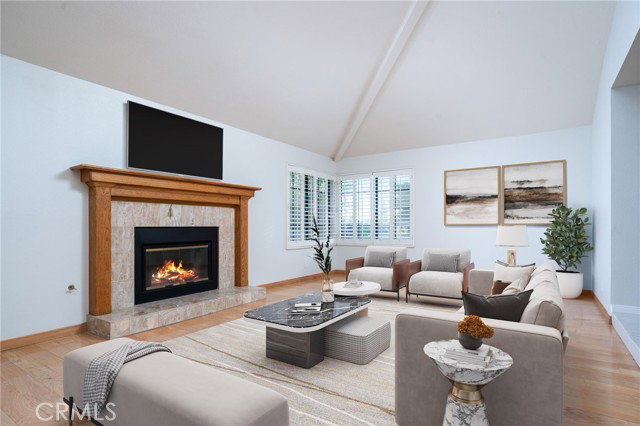
A rare opportunity in the prestigious Morgan Ranch community of North Glendora, this stunning pool home offers 5 bedrooms, 3 bathrooms, and 3,696 square feet of beautifully designed living space on an expansive 10,848 square foot lot. A charming brick walkway and inviting front porch lead to a grand formal entry featuring soaring ceilings, a skylight, and an elegant crystal chandelier. The formal living room is filled with natural light and showcases a cozy fireplace and impressive ceiling height, creating a warm yet sophisticated space. The spacious gourmet kitchen is a chef's dream, complete with a center island with prep sink, granite countertops, Sub-Zero refrigerator, double ovens, dining area, and abundant cabinetry. The kitchen opens seamlessly to the expansive family room, highlighted by a fireplace and multiple sets of French doors that lead to the covered patio-perfect for effortless indoor-outdoor living and entertaining. The formal dining room offers picturesque views of the backyard and pool area. A desirable downstairs bedroom with built-ins and front-facing windows, along with a bathroom featuring a shower, provides an ideal setup for guests or multigenerational living. Upstairs, the impressive primary suite features a private balcony, a walk-in closet with custom
Additional Information
- Acres
- 0.25
- Amenities
- Counter - Stone, Other
- Bedroom Description
- 11, Primary Suite / Retreat, Ground Floor Bedroom
- Cooling System
- Central AC
- Family Room
- Separate Family Room, Other
- Fence
- Other
- Fireplace Description
- Family Room, Living Room
- Garage Parking
- Garage, Other
- Heating System
- Central Forced Air
- Laundry Facilities
- In Laundry Room, Other, Upper Floor
- Lot Description
- Grade - Level
- Lot Size
- 10,844
- Neighborhood
- 629 - Glendora
- Other Rooms
- Formal Entry
- Pool Description
- Pool - In Ground, 21, Pool - Yes, Spa - Private
- Roof
- Tile
- Style
- Traditional
- Unincorporated Yn
- Yes
- View
- Hills, Neighborhood View
Mortgage Calculator
 The data relating to real estate for sale on this display comes in part from the Internet Data Exchange program of the MLSListingsTM MLS system. Real estate listings held by brokerage firms other than Intero Real Estate Services are marked with the Internet Data Exchange and detailed information about them includes the names of the listing brokers and listing agents.
Based on information from MLSListings MLS as of . All data, including all measurements and calculations of area, is obtained from various sources and has not been, and will not be, verified by broker or MLS. All information should be independently reviewed and verified for accuracy. Properties may or may not be listed by the office/agent presenting the information.
Copyright 2026 MLSListings Inc. All rights reserved