4463 Cardinal Cushing, Claremont, CA 91711
- $2,990,000
- 5
- BD
- 6
- BA






Listed by Raquel Hickernell, from The Agency
(If provided) CoList: Dean Porter from The Agency
- List Price
- $2,990,000
- Price Change
- ▲ $200,000 1782936209
- MLS#
- CRCV26064675
- Status
- ACTIVE
- Bedrooms
- 5
- Total Bathrooms
- 6
- Full Bathrooms
- 6
- Lot Size
- 26,093
- Listing Area
- 683 - Claremont
- Year Built
- 2005
Property Description
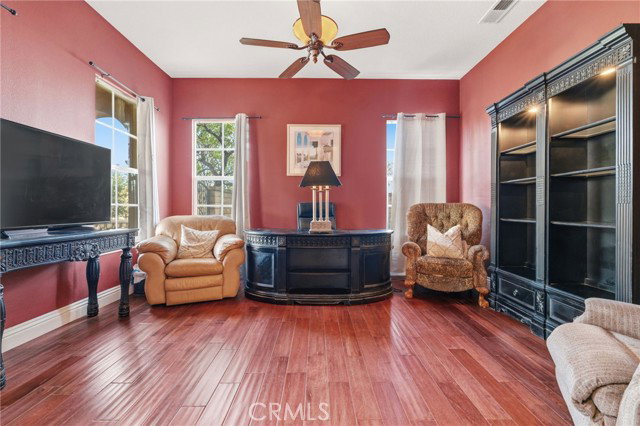
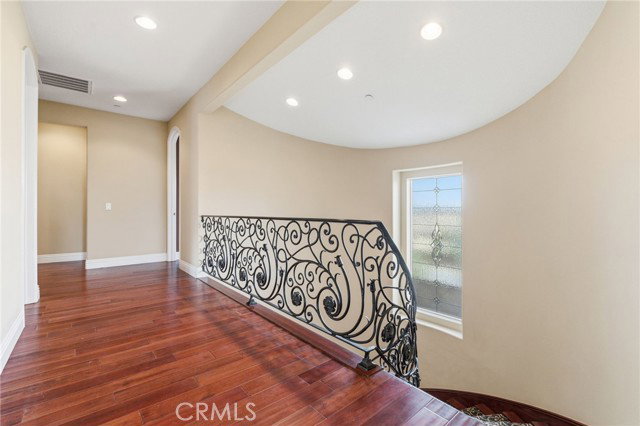
Perched above the city in the prestigious Stone Canyon Preserve of Padua Hills sits this Spanish Colonial Mediterranean inspired oasis. 4463 Cardinal Cushing offers an unparalleled blend of architectural grace and attention to detail. Nestled near the San Gabriel mountains with views that seem to stretch from now to forever Cardinal Cushing is an impressive 5,629 square feet living space on over a half acre lot. This residence commands attention with its striking hand forged iron work along the spiral staircase, hand distressed cherrywood floors and manicured grounds. Its perimeter is surrounded by cypress trees and unique fountains giving the feel of Provence in California. Upon entry, the home reveals an expansive, natural light-filled floor plan, designed for both grand-scale entertaining and intimate daily living. The professional kitchen serves as the heart of the home, boasting two grand granite kitchen islands, three Wolf ovens, a Sub-Zero refrigerator, butler's pantry, essential vegetable sink and walk in pantry. Many Michelin style dinners can be created here. The kitchen flows seamlessly into elegant living spaces characterized by high ceilings, French doors and refined finishes. The family room lends itself to both movie time with popcorn by the fire and entertaining g
Additional Information
- Acres
- 0.60
- Amenities
- Wet Bar, BBQ - Private, Double Pane Windows(s), Counter - Stone, High Ceiling, Other
- Association Fee
- $255
- Bedroom Description
- Primary Suite / Retreat
- Cooling System
- Central AC, 9
- Energy Features
- Ceiling Fan(s), Double Pane Windows
- Family Room
- Other
- Fence
- 2, 22
- Fireplace Description
- Dining Room, Living Room, Primary Bedroom
- Foundation
- Concrete Slab
- Heating System
- 13, Central Forced Air, Fireplace
- Laundry Facilities
- In Laundry Room, Other
- Lot Description
- Corners Marked, Paved
- Lot Size
- 26,093
- Neighborhood
- 683 - Claremont
- Other Rooms
- Formal Entry
- Pool Description
- Pool - Heated, Pool - In Ground, 21, Pool - Yes, Spa - Private
- Roof
- Tile
- Style
- Mediterranean
- Unincorporated Yn
- Yes
- View
- Hills, 31, View of City Lights
Mortgage Calculator
 The data relating to real estate for sale on this display comes in part from the Internet Data Exchange program of the MLSListingsTM MLS system. Real estate listings held by brokerage firms other than Intero Real Estate Services are marked with the Internet Data Exchange and detailed information about them includes the names of the listing brokers and listing agents.
Based on information from MLSListings MLS as of . All data, including all measurements and calculations of area, is obtained from various sources and has not been, and will not be, verified by broker or MLS. All information should be independently reviewed and verified for accuracy. Properties may or may not be listed by the office/agent presenting the information.
Copyright 2026 MLSListings Inc. All rights reserved