61 St. Thomas Ln, Pleasant Hill, CA 94523
- $1,285,000
- 3
- BD
- 3
- BA
- 2,108
- SqFt




Listed by Lucia Blanco, (925) 575-0162 from Compass
(If provided) CoList: from
- List Price
- $1,285,000
- MLS#
- CC41146619
- Status
- ACTIVE
- Levels
- Two Story
- Bedrooms
- 3
- Total Bathrooms
- 3
- Full Bathrooms
- 2
- Partial Bathrooms
- 1
- Sqft. of Residence
- 2,108
- Lot Size
- 10,400
- Listing Area
- Pleasant Hill
- Year Built
- 1980
Property Description
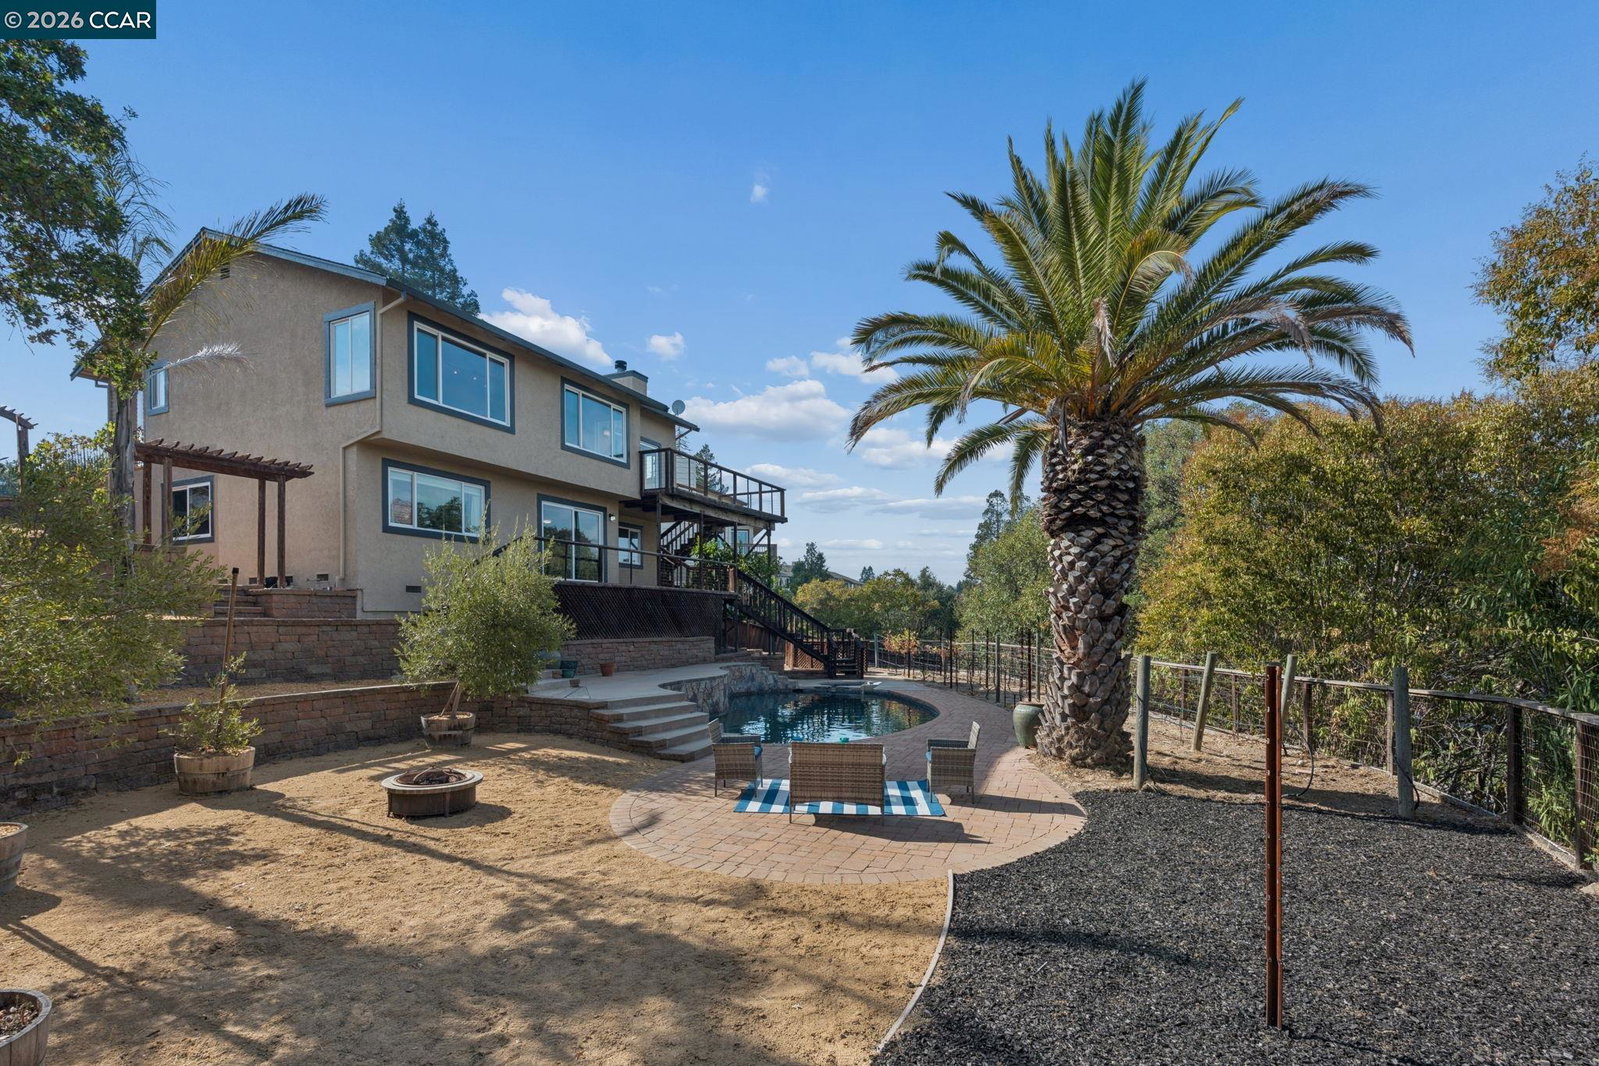
Diablo Valley Estates At Its Finest! Huge Lot, Court Location, Fantastic Panoramic Views & Pool, Spa & State of the Art Wine Room/Cellar, Enjoy Gorgeous Sunsets, Unobstructed Views of Mt Diablo, Spacious & Open Floor Plan With Abundant Lighting, Views From Every Window, Spacious Living Room, Dining Room, Family Room and Kitchen an Open Concept, Perfect For Entertaining, Fabulous Custom Gourmet Kitchen Featuring Granite Counters, 2 Separate Sinks, 6 Burner Viking Range, Pantry, Custom Wine Cellar Temperature Controlled, Hardwood & Laminated Flooring Throughout, Large Primary Bedroom With Separate Retreat/Den Includes Desk/Bookcase Opens to Large Deck That Overlooks Pool, Primary Bedroom Includes Huge Walk-In Closet, Oversized Primary Bathroom With Custom Marble Finishes Upper & Lower Decks Lead To Huge Backyard With Pool and Spa, Offering Wonderful Views, Low Maintenance Landscaping, Large Flower or Vegetable/Fruit Beds, Plumbed & Irrigated For 3-4 Rows of Grape Vines, Ample Storage With Storage Room and More...! A Must See!
Additional Information
- Acres
- 0.24
- Association Fee
- $360
- Association Fee Includes
- Management Fee, Other
- Bathroom Features
- Double Sinks, Tile, Updated Bath, Primary - Shower(s) over Tub(s), 46, Primary - Sunken Tub, Primary - Updated Bath(s)
- Cooling System
- Central -1 Zone
- Exterior Features
- Stucco
- Family Room
- Separate Family Room
- Fireplace Description
- Family Room, Wood Burning
- Floor Covering
- Laminate, Carpet - Wall to Wall, Hardwood
- Garage Parking
- Workshop in Garage, Attached Garage, Enclosed, Garage, Gate / Door Opener, Access - Interior, Parking Space(s)
- Heating System
- Forced Air
- Laundry Facilities
- Hookups Only, In Garage
- Levels
- Two Story
- Living Area
- 2,108
- Lot Description
- Grade - Sloped Down, Grade - Level, Other
- Lot Size
- 10,400
- Neighborhood
- Pleasant Hill
- Other Rooms
- Den / Study / Office, Storage, Workshop, Laundry Room
- Pool Description
- Pool - Gunite, Pool - In Ground, Pool - Sweep, Pool - Black Bottom, Spa / Hot Tub
- Roof
- Composition
- Style
- Contemporary, Ranch
- Unincorporated Yn
- Yes
- View
- View of Golf Course, Greenbelt, Hills, View of Mountains, Mt. Diablo, Panoramic, View of City Lights, Delta
Mortgage Calculator
 The data relating to real estate for sale on this display comes in part from the Internet Data Exchange program of the MLSListingsTM MLS system. Real estate listings held by brokerage firms other than Intero Real Estate Services are marked with the Internet Data Exchange and detailed information about them includes the names of the listing brokers and listing agents.
Based on information from MLSListings MLS as of . All data, including all measurements and calculations of area, is obtained from various sources and has not been, and will not be, verified by broker or MLS. All information should be independently reviewed and verified for accuracy. Properties may or may not be listed by the office/agent presenting the information.
Copyright 2026 MLSListings Inc. All rights reserved