Share this with your friends


+14088581348
Intero Real Estate Services
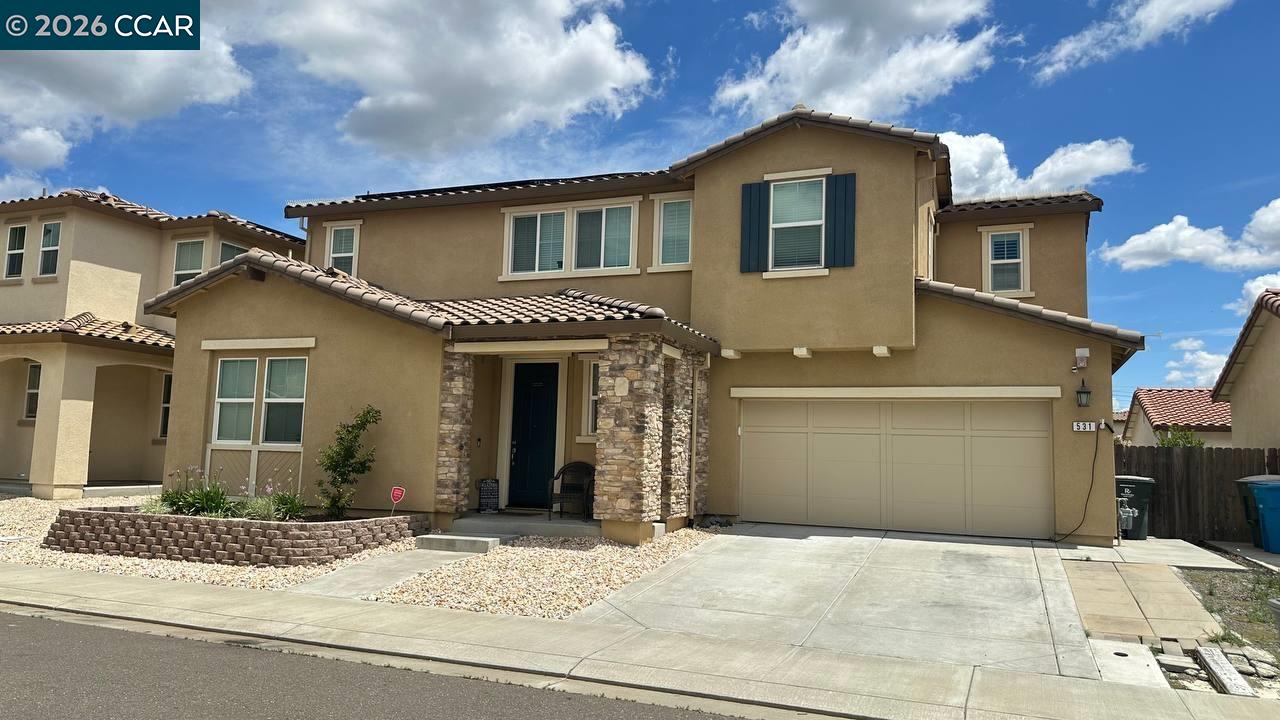
531 Lavender Dr, Vacaville, CA 95687
- $670,000
- 4
- BD
- 4
- BA
- 2,100
- SqFt




Listed by Brian Atizado, (510) 375-4221 from RE/MAX Regency
(If provided) CoList: from
- List Price
- $670,000
- Price Change
- ▼ $9,990 1787863330
- Closing Date
- Nov 16, 2026
- MLS#
- CC41144629
- Status
- PENDING (DO NOT SHOW)
- Levels
- Two Story
- Bedrooms
- 4
- Total Bathrooms
- 4
- Full Bathrooms
- 3
- Partial Bathrooms
- 1
- Sqft. of Residence
- 2,100
- Lot Size
- 3,600
- Listing Area
- Other Area
- Year Built
- 2018
Property Description
***Price Adjusted*** Welcome to 531 Lavender Drive in Vacaville's desirable Brighton Landing community! This beautifully maintained 4-bedroom, 3.5-bath home offers approximately 2,100 square feet of thoughtfully designed living space with a highly sought-after open-concept floorplan. A downstairs bedroom with full bath plus an additional half bath provides ideal flexibility for guests or multigenerational living. The spacious kitchen is designed for entertaining and features quartz countertops, rich espresso cabinetry, stainless steel appliances, a large center island, walk-in pantry, and abundant recessed lighting. Wood-look tile flooring enhances the main living areas, while plantation shutters and newer carpet add comfort and style throughout. Upstairs, enjoy a large family loft perfect for a media room, office, or play space, along with a convenient upstairs laundry room. The low-maintenance backyard includes artificial turf, an expansive concrete patio, and a gazebo for year-round outdoor living. Drought-tolerant front landscaping adds curb appeal with minimal upkeep. Additional upgrades include owned solar with pigeon guards, dual HVAC systems with Ecobee thermostat, tankless water heater, insulated garage door, and NO HOA. Conveniently located near parks, Travis Air F
Additional Information
- Acres
- 0.08
- Amenities
- Window Covering(s)
- Bathroom Features
- Window, Updated Bath, Primary - Shower(s) over Tub(s), Primary - Tile, Primary - Updated Bath(s)
- Cooling System
- Ceiling Fan, Central -1 Zone
- Energy Features
- Double Pane Windows
- Exterior Features
- Stucco
- Fireplace Description
- None
- Floor Covering
- Tile, Carpet - Wall to Wall
- Foundation
- Concrete Slab
- Garage Parking
- Attached Garage, Garage, Gate / Door Opener, Access - Interior
- Heating System
- Forced Air
- Laundry Facilities
- In Laundry Room, Washer, Dryer
- Levels
- Two Story
- Living Area
- 2,100
- Lot Description
- Grade - Level, Regular
- Lot Size
- 3,600
- Neighborhood
- Other Area
- Pool Description
- Pool - No, None
- Roof
- Tile
- Style
- Contemporary
- Unincorporated Yn
- Yes
How much is your home worth?
...get instant property value now!
Mortgage Calculator
 The data relating to real estate for sale on this display comes in part from the Internet Data Exchange program of the MLSListingsTM MLS system. Real estate listings held by brokerage firms other than Intero Real Estate Services are marked with the Internet Data Exchange and detailed information about them includes the names of the listing brokers and listing agents.
Based on information from MLSListings MLS as of . All data, including all measurements and calculations of area, is obtained from various sources and has not been, and will not be, verified by broker or MLS. All information should be independently reviewed and verified for accuracy. Properties may or may not be listed by the office/agent presenting the information.
Copyright 2026 MLSListings Inc. All rights reserved