6 Charolais Ct, Danville, CA 94506
- $3,749,000
- 5
- BD
- 6
- BA
- 4,715
- SqFt




Listed by Ann Newton Cane, (415) 999-0253 from Golden Gate Sotheby's Int'l Re
(If provided) CoList: from
- List Price
- $3,749,000
- MLS#
- CC41143829
- Status
- ACTIVE
- Levels
- Two Story
- Bedrooms
- 5
- Total Bathrooms
- 6
- Full Bathrooms
- 5
- Partial Bathrooms
- 1
- Sqft. of Residence
- 4,715
- Lot Size
- 11,994
- Listing Area
- Danville
- Year Built
- 2026
Property Description
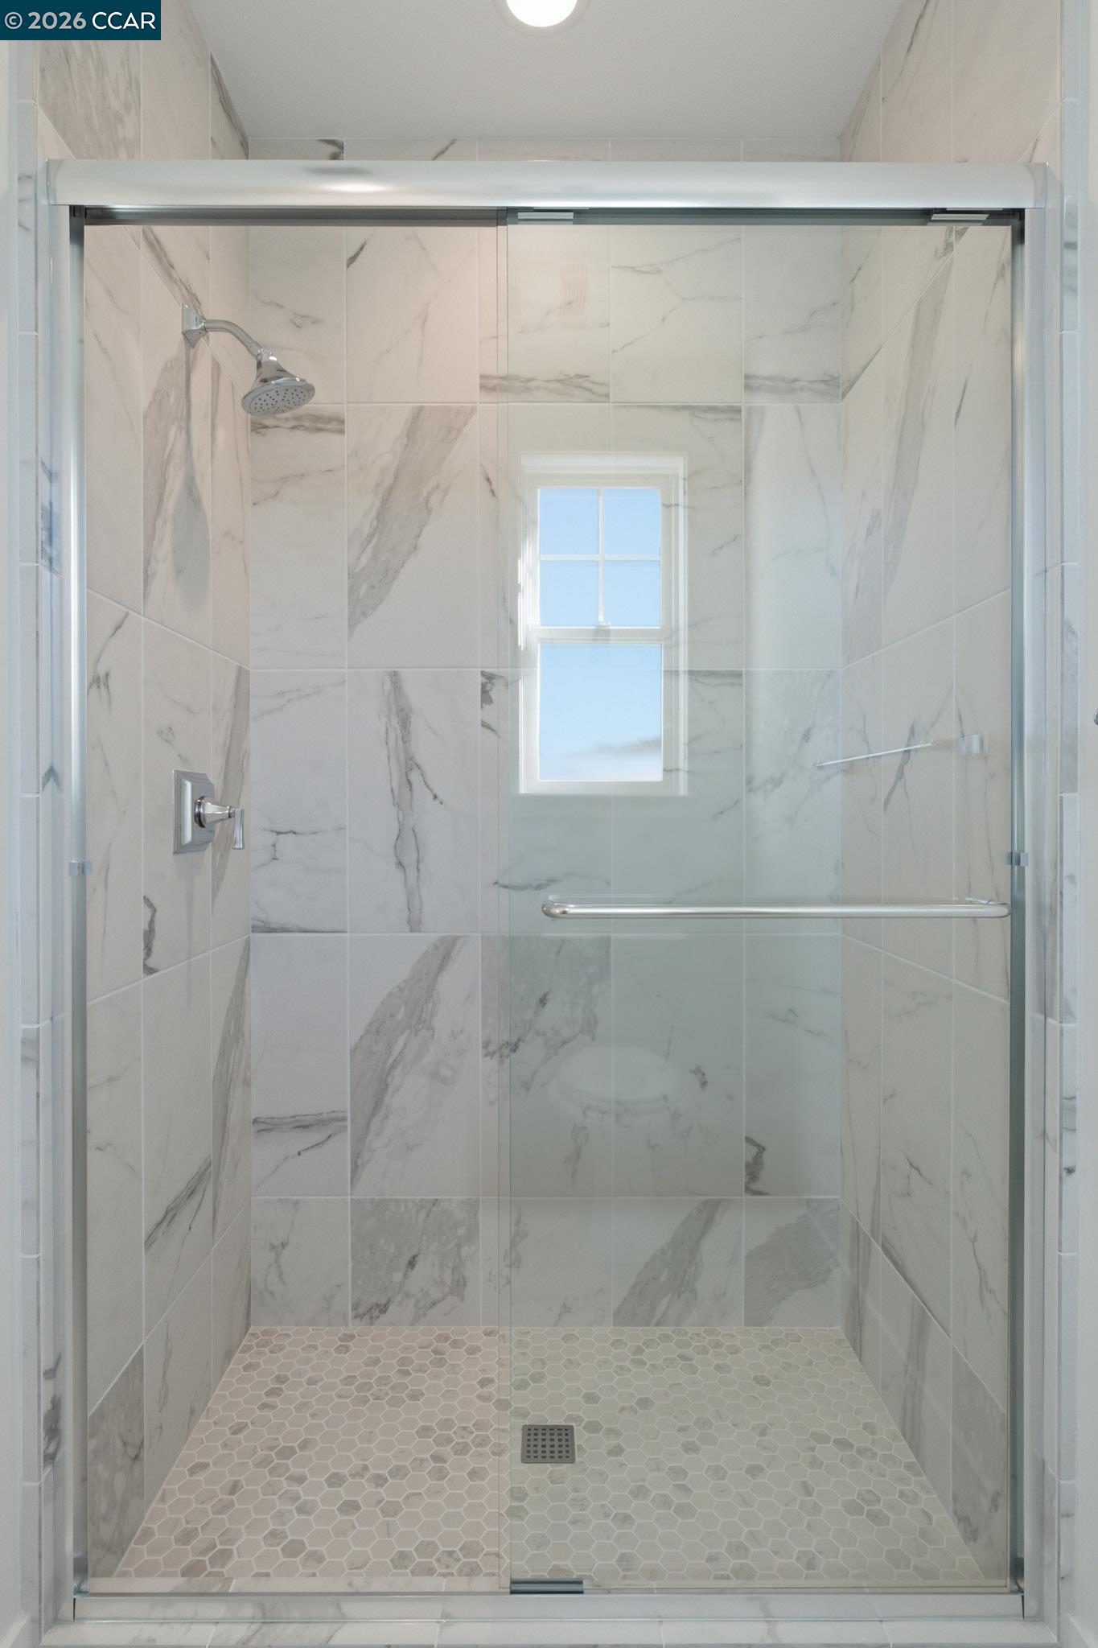
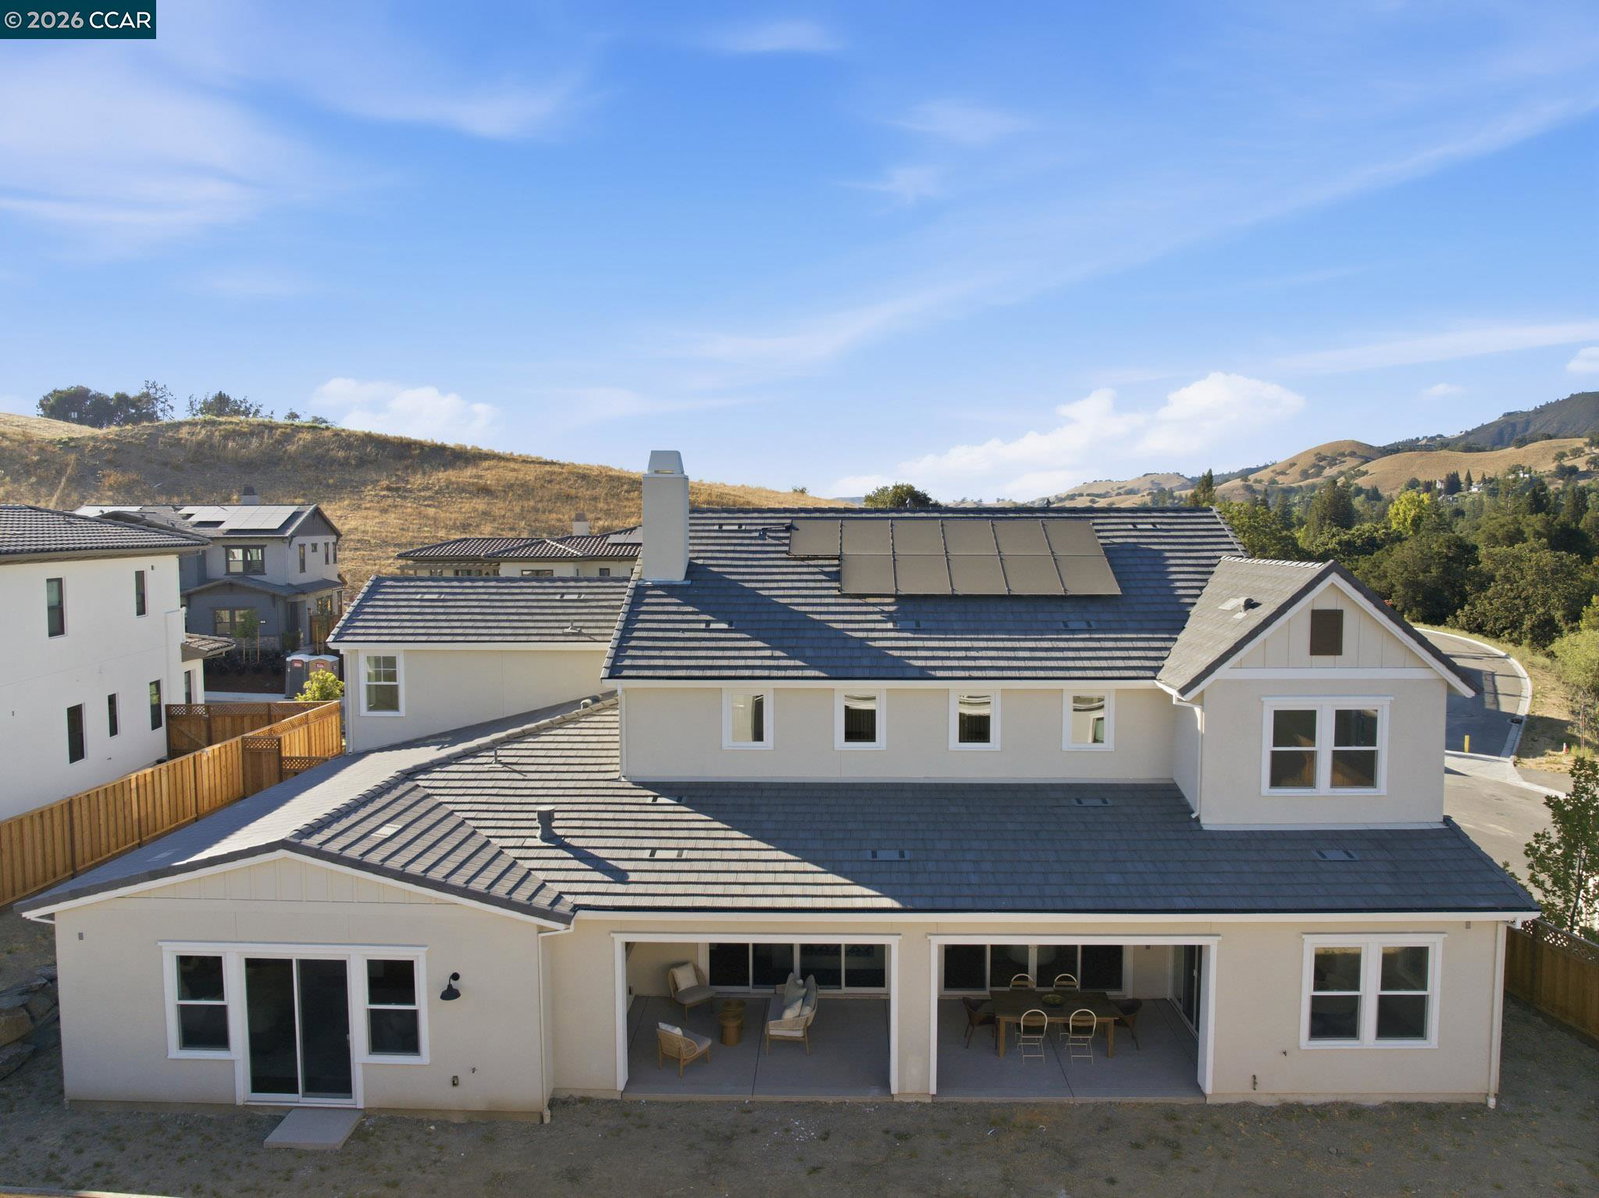
Set at the base of Mt. Diablo, just minutes from downtown Danville, this Residence Five home at Magee Preserve offers approximately 4,715 square feet of thoughtfully designed living space, with 5 bedrooms and 5.5 baths. The home sits on a premium corner homesite in one of the final phases of this sought-after new-home community. The open-concept great room anchors the home, under a volume ceiling and warmed by a gas fireplace - a space equally suited to quiet evenings and larger gatherings. The professionally appointed Thermador kitchen serves both the great room and the formal dining room nearby, offering elite appliances and ample room to cook and entertain in equal measure. The primary suite is a rare find on the lower level, offering privacy and ease of living without a stair to climb. An additional bedroom and full bath are also secluded downstairs, ideal for guests or multigenerational living. Upstairs, three generously sized secondary bedrooms and baths are joined by a recreation room, offering flexible space for work, study, or play. A dedicated study on the main level rounds out the home's work-from-home options. Outside, the covered loggia extends the living space year-round, with its own fireplace and in-ceiling heaters warding off any evening chill. Magee Preserve is
Additional Information
- Acres
- 0.27
- Association Fee
- $221
- Association Fee Includes
- Maintenance - Common Area
- Cooling System
- Central -1 Zone
- Energy Features
- Other, Double Pane Windows
- Exterior Features
- Other, Stucco
- Fireplace Description
- Gas Starter, Living Room, Primary Bedroom, Other
- Floor Covering
- Tile, Carpet - Wall to Wall, Hardwood
- Garage Parking
- Attached Garage, Garage
- Heating System
- Heating - 2+ Zones
- Laundry Facilities
- Hookups Only, In Laundry Room
- Levels
- Two Story
- Living Area
- 4,715
- Lot Size
- 11,994
- Neighborhood
- Danville
- Pool Description
- Pool - No, Possible Site
- Roof
- Tile
- Style
- Farm House
- Unincorporated Yn
- Yes
Mortgage Calculator
 The data relating to real estate for sale on this display comes in part from the Internet Data Exchange program of the MLSListingsTM MLS system. Real estate listings held by brokerage firms other than Intero Real Estate Services are marked with the Internet Data Exchange and detailed information about them includes the names of the listing brokers and listing agents.
Based on information from MLSListings MLS as of . All data, including all measurements and calculations of area, is obtained from various sources and has not been, and will not be, verified by broker or MLS. All information should be independently reviewed and verified for accuracy. Properties may or may not be listed by the office/agent presenting the information.
Copyright 2026 MLSListings Inc. All rights reserved