3503 Rimini Ln, Dublin, CA 94568
- $1,689,000
- 4
- BD
- 3
- BA
- 2,611
- SqFt







Listed by Cynthia Schaeffer, (408) 859-1038 from Coldwell Banker
(If provided) CoList: from
- List Price
- $1,689,000
- MLS#
- CC41143828
- Status
- ACTIVE
- Levels
- Two Story
- Bedrooms
- 4
- Total Bathrooms
- 3
- Full Bathrooms
- 3
- Sqft. of Residence
- 2,611
- Lot Size
- 3,819
- Listing Area
- Dublin
- Year Built
- 2007
Property Description
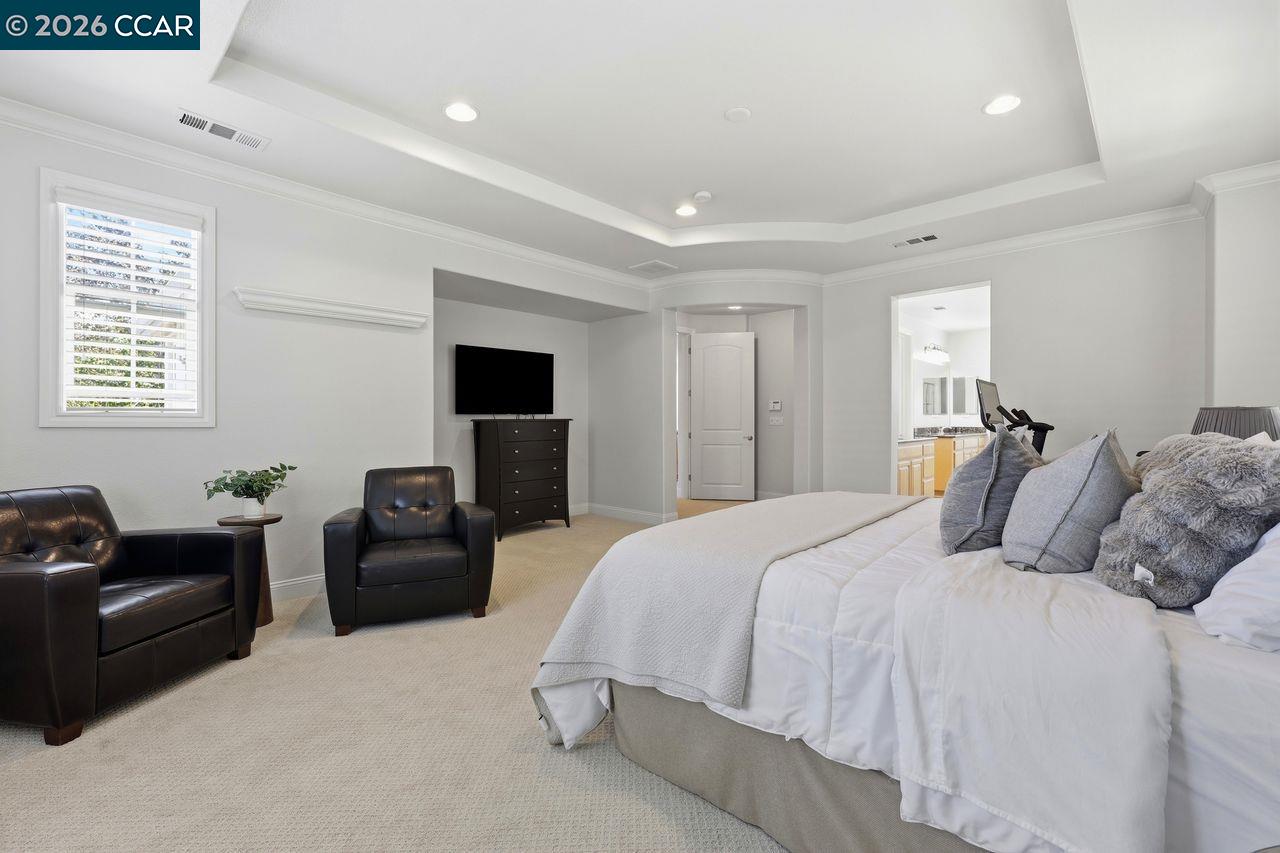
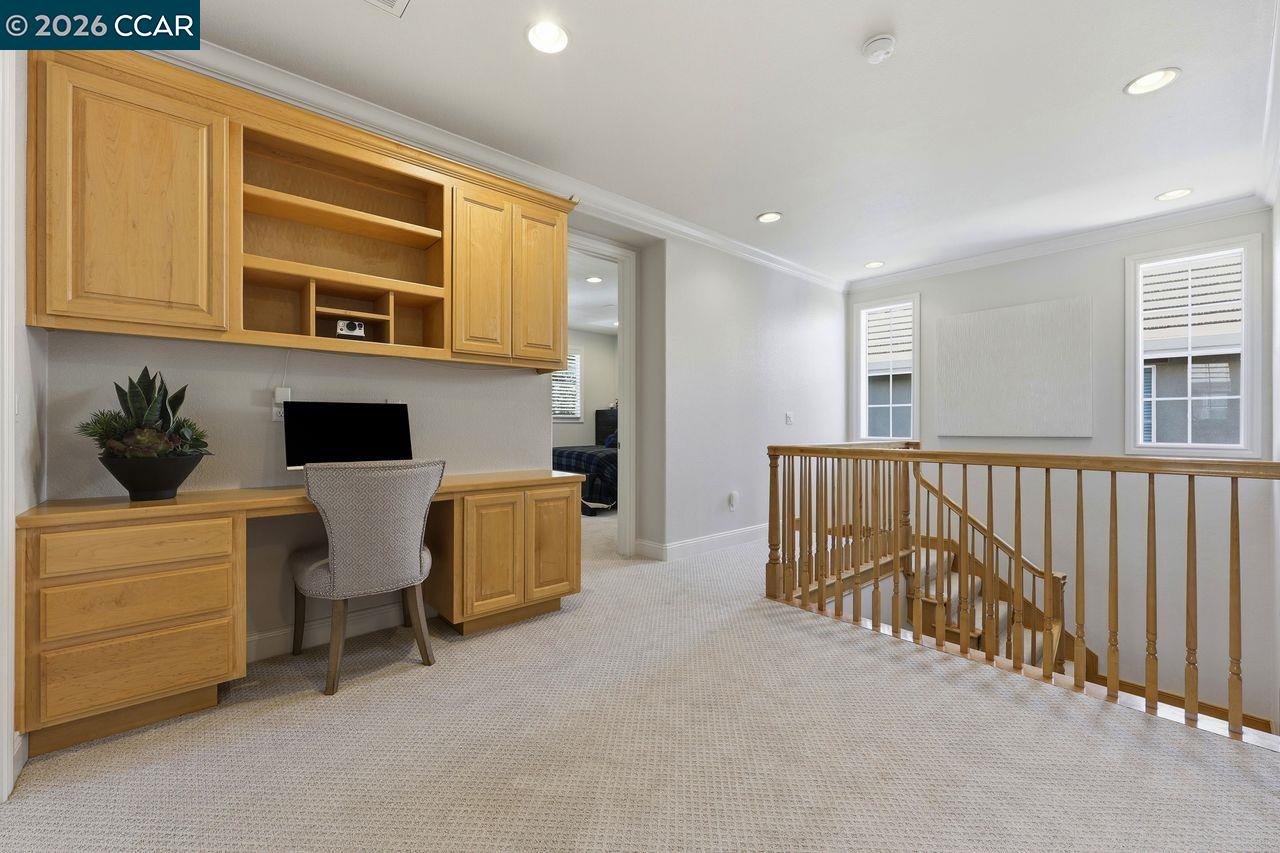
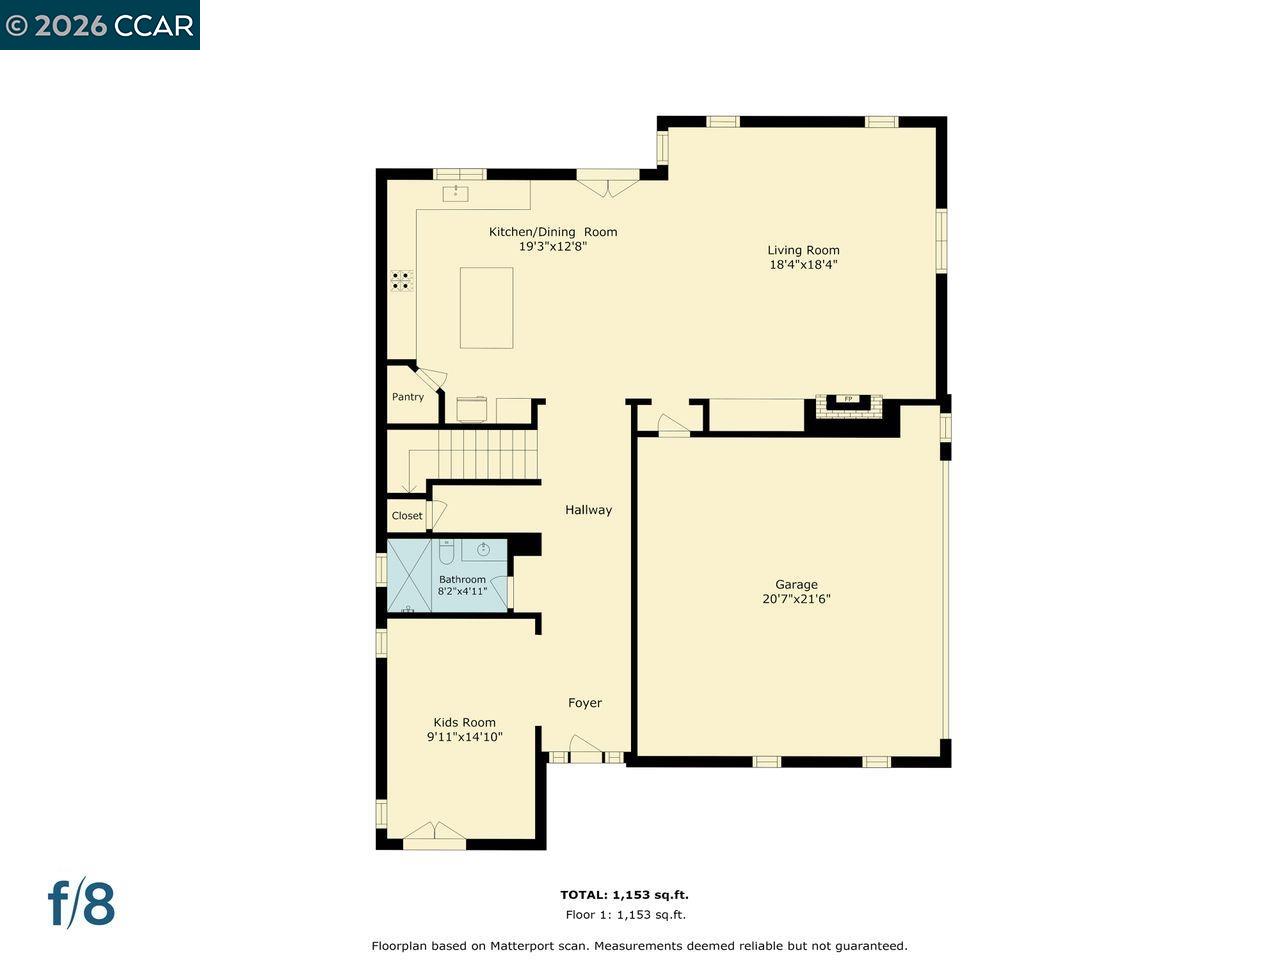
Rare 2-Story Home | Resort-Style Living | Walk to Top Schools THIS IS WHERE YOUR NEXT CHAPTER BEGINS. Welcome home to one of East Dublin's rare opportunities to enjoy the ease and comfort of a 2-STORY HOME in the sought-after Sorrento neighborhood of Dublin Ranch. While many homes in East Dublin feature three-story floor plans, this thoughtfully designed home keeps life beautifully connected-where mornings begin around the kitchen island, evenings gather in the great room, and your private courtyard with café lights and fountain becomes the perfect place to relax or entertain. Built by TOLL BROTHERS, this move-in ready home offers 4 bedrooms and 3 full baths, including a DESIRABLE MAIN LEVEL BEDROOM AND BATHROOM-ideal for guests, extended family, a private executive office, or today's flexible lifestyle. The open-concept design creates effortless flow for everyday living and memorable gatherings. Retreat to a SPACIOUS PRIMARY SUITE with a spa-inspired bath, oversized walk-in closet, versatile loft with built-in desk, and generously sized secondary bedrooms. Enjoy the RESORT STYLE AMENITIES at "Plaza Tasso" the community's exclusive CLUBHOUSE, POOL, SPA, FITNESS CENTER, PARK & PLAYGROUND. Bypass the carpool lane and WALK YOUR CHILDREN TO SCHOOL: Kolb Elementary, Fallon Middle
Additional Information
- Acres
- 0.09
- Amenities
- Window Covering(s)
- Association Fee
- $274
- Association Fee Includes
- Management Fee, Reserves, Maintenance - Common Area
- Bathroom Features
- Double Sinks, Primary - Shower(s) over Tub(s), Primary - Tub
- Cooling System
- Central -1 Zone
- Energy Features
- Double Pane Windows
- Exterior Features
- Stucco
- Fireplace Description
- Family Room
- Floor Covering
- Tile, Carpet - Wall to Wall
- Foundation
- Concrete Slab
- Garage Parking
- Attached Garage, Garage, Gate / Door Opener
- Heating System
- Forced Air
- Laundry Facilities
- In Laundry Room
- Levels
- Two Story
- Living Area
- 2,611
- Lot Description
- Grade - Level
- Lot Size
- 3,819
- Neighborhood
- Dublin
- Other Rooms
- Laundry Room
- Pool Description
- Other
- Roof
- Tile
- Style
- Mediterranean
- Unincorporated Yn
- Yes
Mortgage Calculator
 The data relating to real estate for sale on this display comes in part from the Internet Data Exchange program of the MLSListingsTM MLS system. Real estate listings held by brokerage firms other than Intero Real Estate Services are marked with the Internet Data Exchange and detailed information about them includes the names of the listing brokers and listing agents.
Based on information from MLSListings MLS as of . All data, including all measurements and calculations of area, is obtained from various sources and has not been, and will not be, verified by broker or MLS. All information should be independently reviewed and verified for accuracy. Properties may or may not be listed by the office/agent presenting the information.
Copyright 2026 MLSListings Inc. All rights reserved