10 Edinburgh Pl, Danville, CA 94526
- $2,475,000
- 4
- BD
- 3
- BA
- 3,020
- SqFt




Listed by Debbie Burow, (925) 963-4215 from RE/MAX Accord
(If provided) CoList: from
- List Price
- $2,475,000
- MLS#
- CC41143265
- Status
- ACTIVE
- Levels
- One Story
- Bedrooms
- 4
- Total Bathrooms
- 3
- Full Bathrooms
- 2
- Partial Bathrooms
- 1
- Sqft. of Residence
- 3,020
- Lot Size
- 11,000
- Listing Area
- Danville
- Year Built
- 1995
Property Description
Welcome to this beautifully maintained single story home in one of Danville's most desirable neighborhoods, Diablo Highlands Country Estates! Ideally located just minutes from charming downtown Danville and all levels of school in top rated San Ramon Valley School District. Enjoy the best of Danville living with a prime location with easy commute access, spacious interiors, and timeless appeal. Inside, you'll find soaring ceilings, an open-concept floor plan, walls of windows and abundant natural light that creates an inviting space for everyday living and entertaining. Spacious living and family room each offers their own inviting fireplace for relaxing. The kitchen opens into the family room and dining areas creating a great gathering space for family and friends. Generously over sized bedrooms provide comfort and flexibility for family, guests, or a home office. Primary suite with huge double walk in closet and recently updated primary bath to include modern finishes with separate soaking tub and shower area. Secondary bath also features a separate tub and shower area. The backyard is the perfect setting for year-round-indoor-outdoor entertaining. Relax in the meticulously maintained lush garden setting that backs to open space with privacy and tranquil views. You'll love th
Additional Information
- Acres
- 0.25
- Amenities
- Window Covering(s), Built-in Vacuum
- Association Fee
- $135
- Association Fee Includes
- Management Fee, Reserves, Maintenance - Common Area
- Bathroom Features
- Double Sinks, Tub, 46, Primary - Tub, Primary - Updated Bath(s)
- Cooling System
- Ceiling Fan, Central -1 Zone
- Energy Features
- Double Pane Windows
- Exterior Features
- Stucco, Siding - Wood
- Family Room
- Separate Family Room
- Fireplace Description
- Family Room, Gas Burning, Living Room, Raised Hearth, Wood Burning
- Floor Covering
- Stone, Carpet - Wall to Wall, Hardwood
- Foundation
- Raised, Crawl Space
- Garage Parking
- Attached Garage, Garage, Gate / Door Opener
- Heating System
- Heating - 2+ Zones
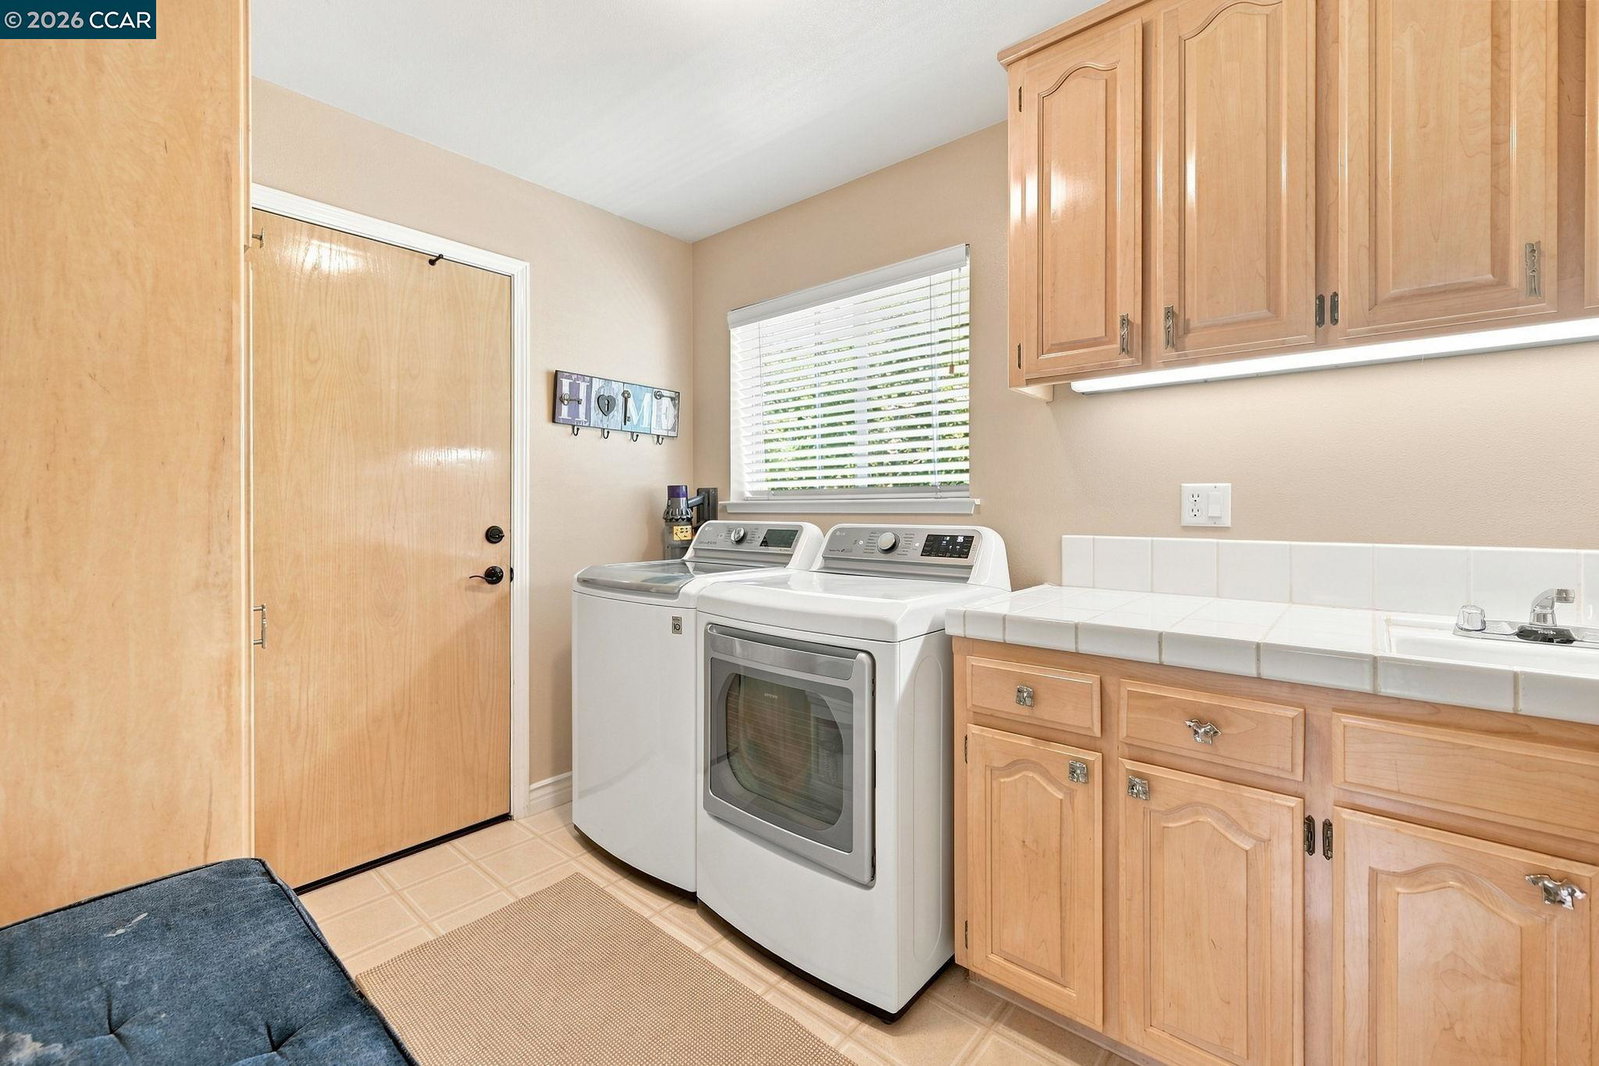
- Laundry Facilities
- 220 Volt Outlet, Gas Hookup
- Levels
- One Story
- Living Area
- 3,020
- Lot Description
- Other
- Lot Size
- 11,000
- Neighborhood
- Danville
- Pool Description
- Heated - Gas, Pool - In Ground, Pool - No, Spa / Hot Tub
- Roof
- Tile
- Style
- Contemporary
- Unincorporated Yn
- Yes
- View
- Hills
Mortgage Calculator
 The data relating to real estate for sale on this display comes in part from the Internet Data Exchange program of the MLSListingsTM MLS system. Real estate listings held by brokerage firms other than Intero Real Estate Services are marked with the Internet Data Exchange and detailed information about them includes the names of the listing brokers and listing agents.
Based on information from MLSListings MLS as of . All data, including all measurements and calculations of area, is obtained from various sources and has not been, and will not be, verified by broker or MLS. All information should be independently reviewed and verified for accuracy. Properties may or may not be listed by the office/agent presenting the information.
Copyright 2026 MLSListings Inc. All rights reserved