5311 Gramercy Cir, Fairfield, CA 94533
- $698,999
- 5
- BD
- 4
- BA
- 2,195
- SqFt






Listed by Scott Mostoller, (571) 334-5104 from eXp Realty of Northern CA, Inc
(If provided) CoList: from
- List Price
- $698,999
- MLS#
- CC41143229
- Status
- ACTIVE
- Levels
- Two Story
- Bedrooms
- 5
- Total Bathrooms
- 4
- Full Bathrooms
- 3
- Partial Bathrooms
- 1
- Sqft. of Residence
- 2,195
- Lot Size
- 3,915
- Listing Area
- Other Area
- Year Built
- 2016
Property Description
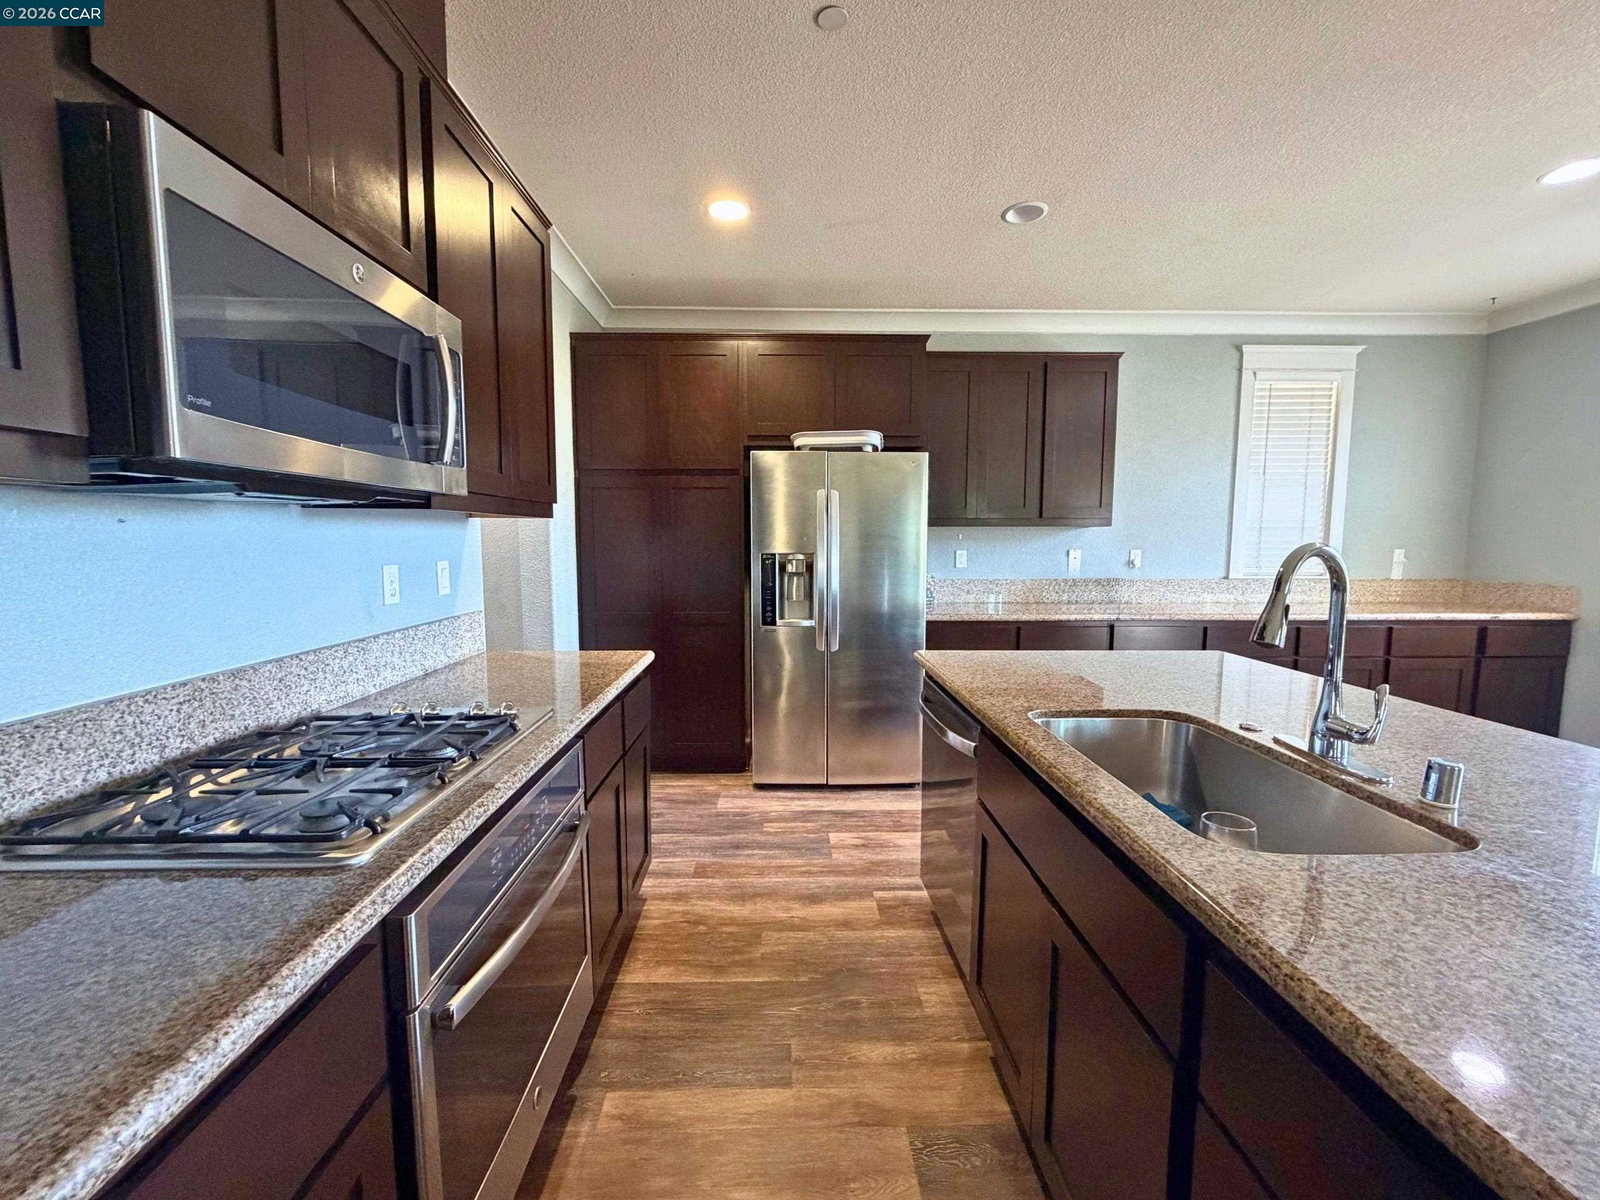
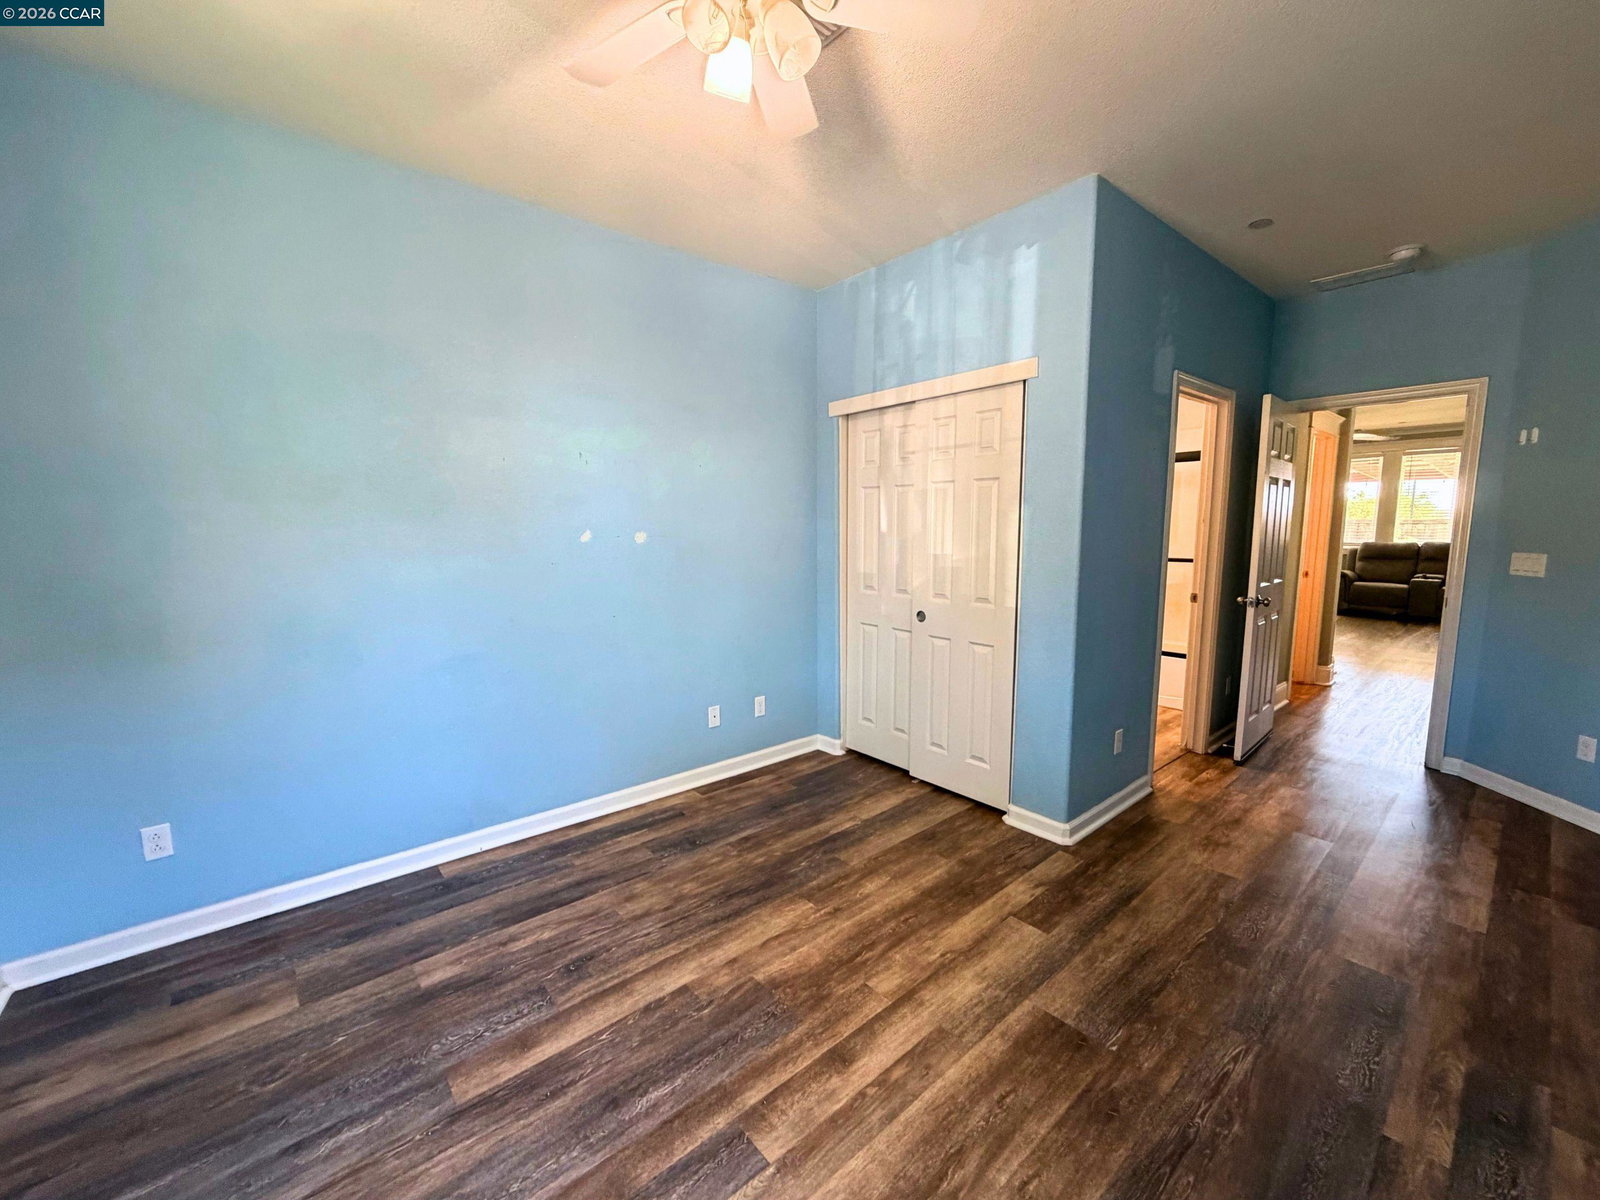
Welcome to this beautifully maintained 5 bedroom home in a desirable Fairfield neighborhood, offering comfort, flexibility, and thoughtful design for modern living. The main level features a full bedroom with its own private bathroom and tub, making it ideal for multigenerational living, long-term guests, or an in-law setup. The heart of the home is the modern kitchen, complete with stainless steel appliances, granite countertops, a pantry, and an open layout that flows into the main living spaces, perfect for everyday living and entertaining. Upstairs, you'll find 4 spacious bedrooms, including a generous primary suite with a large bathroom featuring dual vanities, a soaking tub, a separate shower area, and 2 walk-in closets. And a dedicated laundry room with a sink adds convenience and functionality. Step outside to a private backyard retreat featuring a covered BBQ shelter, dog run, and real grass. It's a great space for gatherings, pets, and outdoor enjoyment. The home is walking distance to a nearby park with mountain views, open play areas, water features for kids, and BBQ spaces for community fun. Energy efficiency is built in with paid-off solar panels, offering long-term savings and peace of mind. A wonderful opportunity to own a spacious, versatile home in a family
Additional Information
- Acres
- 0.09
- Association Fee
- $133
- Association Fee Includes
- Maintenance - Common Area
- Cooling System
- Ceiling Fan, Central -1 Zone
- Exterior Features
- Stucco
- Family Room
- Separate Family Room
- Fireplace Description
- Gas Starter
- Floor Covering
- Laminate
- Foundation
- Concrete Slab
- Garage Parking
- Attached Garage, Garage
- Laundry Facilities
- In Laundry Room, Washer, Dryer
- Levels
- Two Story
- Living Area
- 2,195
- Lot Size
- 3,915
- Neighborhood
- Other Area
- Other Rooms
- Laundry Room
- Pool Description
- Pool - No, None
- Roof
- Tile
- Style
- Contemporary
- Unincorporated Yn
- Yes
- View
- Greenbelt, Hills
Mortgage Calculator
 The data relating to real estate for sale on this display comes in part from the Internet Data Exchange program of the MLSListingsTM MLS system. Real estate listings held by brokerage firms other than Intero Real Estate Services are marked with the Internet Data Exchange and detailed information about them includes the names of the listing brokers and listing agents.
Based on information from MLSListings MLS as of . All data, including all measurements and calculations of area, is obtained from various sources and has not been, and will not be, verified by broker or MLS. All information should be independently reviewed and verified for accuracy. Properties may or may not be listed by the office/agent presenting the information.
Copyright 2026 MLSListings Inc. All rights reserved