3000 Granger St, Tracy, CA 95377
- $1,029,000
- 4
- BD
- 4
- BA
- 2,411
- SqFt






Listed by Sridhar Bokinala, (925) 888-9058 from Ikon Real Estate
(If provided) CoList: from
- List Price
- $1,029,000
- MLS#
- CC41143011
- Status
- ACTIVE
- Levels
- Two Story
- Bedrooms
- 4
- Total Bathrooms
- 4
- Full Bathrooms
- 3
- Partial Bathrooms
- 1
- Sqft. of Residence
- 2,411
- Lot Size
- 4,945
- Listing Area
- Other Area
- Year Built
- 2022
Property Description
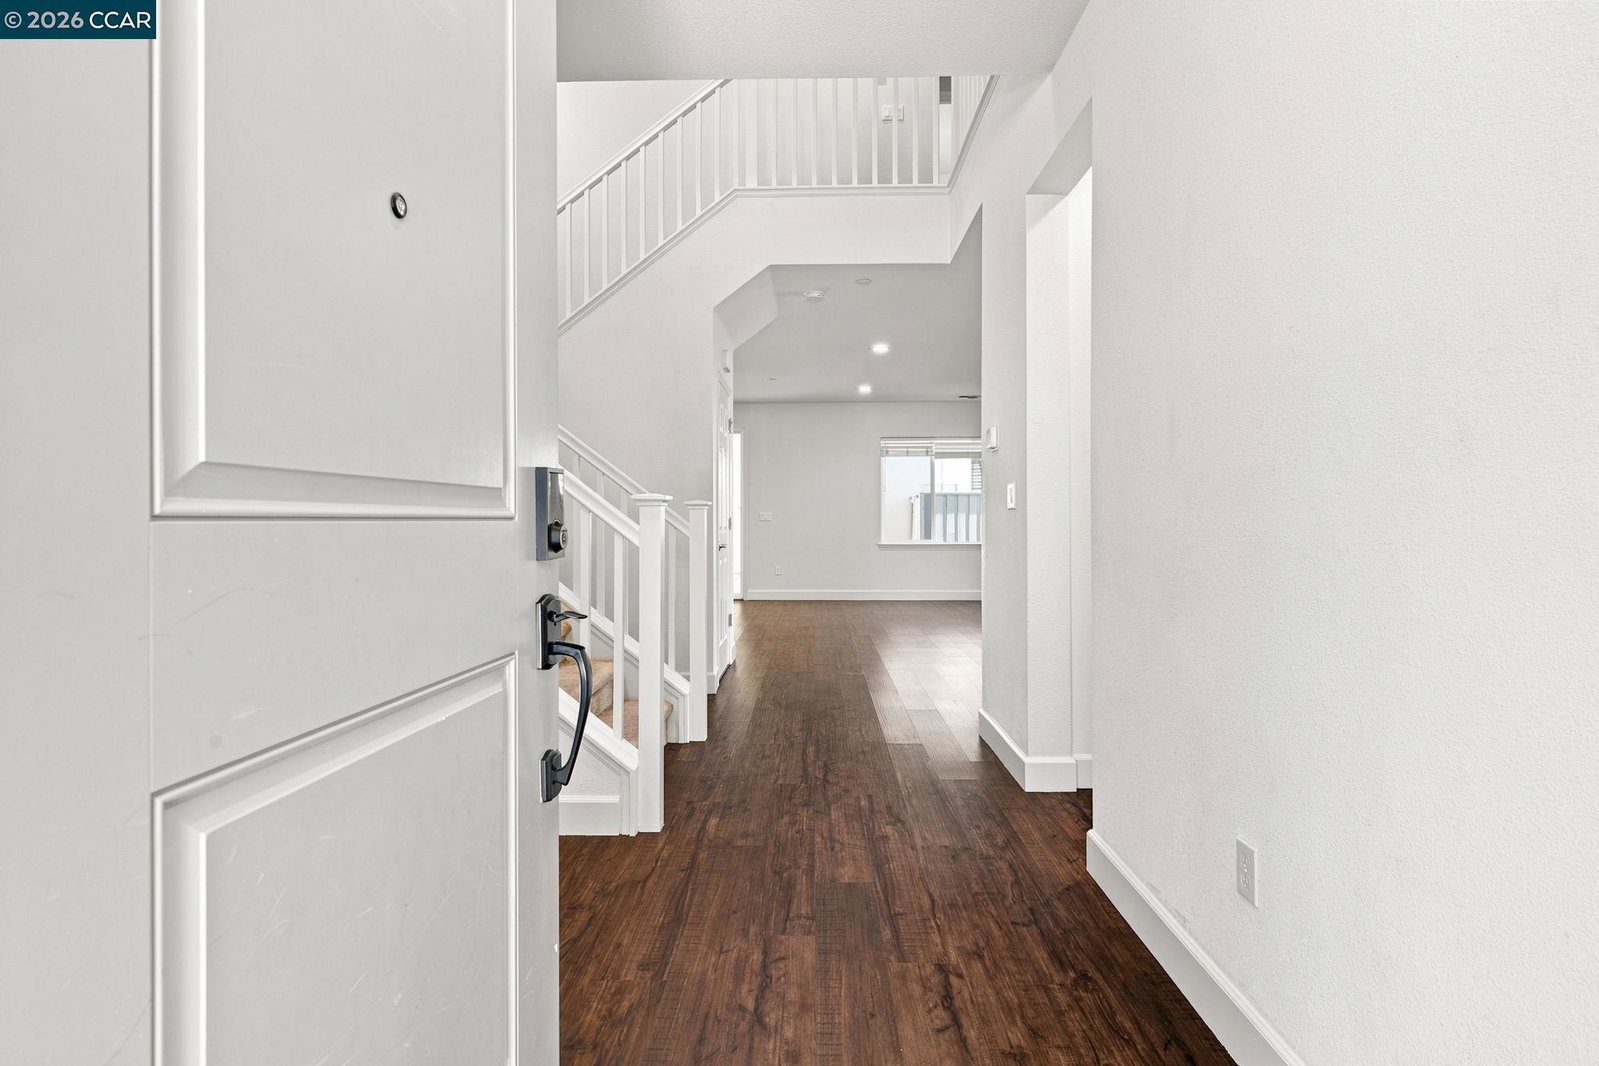
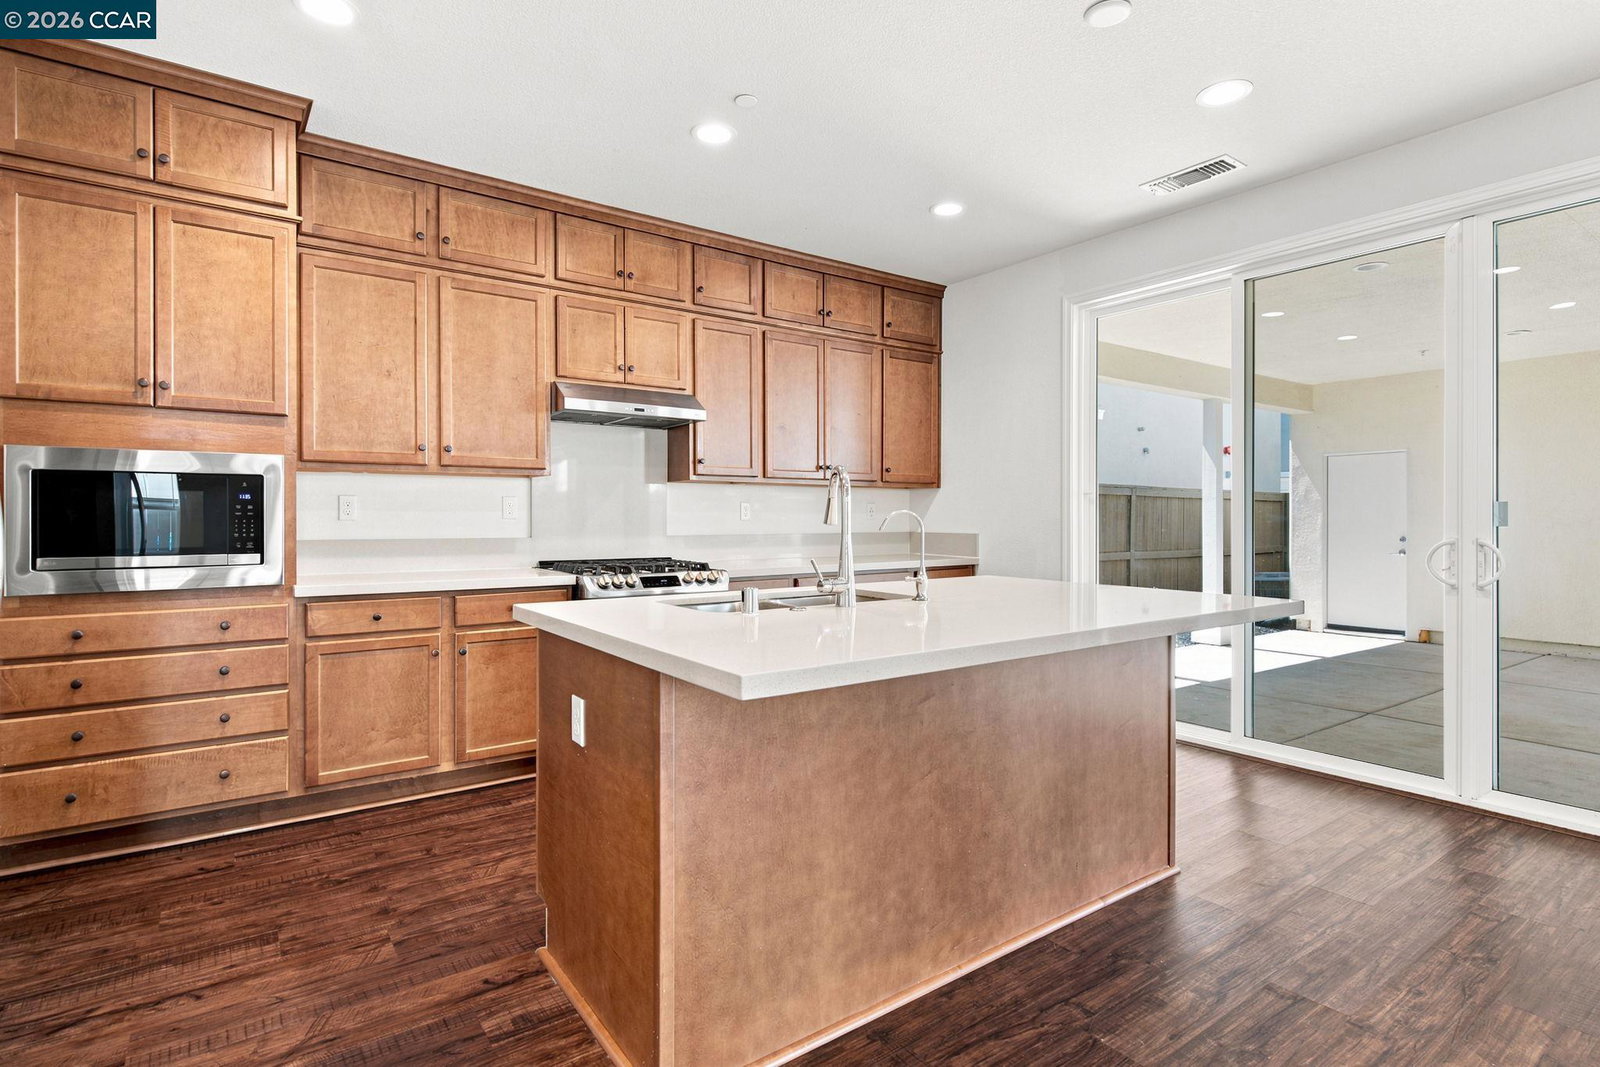
Welcome to 3000 Granger St, a rare opportunity to own one of the most versatile floor plans in the highly sought-after Ellis Community of Tracy! This move-in ready, northeast-facing modern home offers approximately 3,157 sq. ft. of thoughtfully designed living space, including a detached 2-bedroom, 2-bath ADU with its own address-an exceptional and highly sought-after feature in Ellis. Situated on a quiet CUL-DE_SAC with ample guest parking, the main residence offers approximately 2,411 sq. ft. living space with 4 spacious bedrooms and 3.5 bathrooms, including a desirable downstairs bedroom and a separate office/den-perfect for work-from-home lifestyle, or additional living area. Upgraded LVP flooring throughout the main living areas adds style, durability, and modern appeal. The gourmet chef's kitchen is complemented by a fully equipped secondary prep kitchen featuring its own oven, microwave, dishwasher, maple cabinetry, and space for a second refrigerator-ideal for entertaining, specialty cooking, and multi-generational living. Natural light fills the home through expansive windows, while the desirable northeast-facing orientation creates a bright and welcoming atmosphere. The beautifully designed California Room extends the living space outdoors, creating the perfect settin
Additional Information
- Acres
- 0.11
- Amenities
- Window Covering(s)
- Association Fee
- $40
- Association Fee Includes
- Maintenance - Exterior, Other
- Cooling System
- Central -1 Zone
- Exterior Features
- Stucco
- Fireplace Description
- None
- Floor Covering
- Tile, Vinyl, Carpet - Wall to Wall
- Garage Parking
- Detached Garage, Garage, Gate / Door Opener
- Heating System
- Forced Air, Gas, Heating - 2+ Zones
- Laundry Facilities
- Washer, Dryer
- Levels
- Two Story
- Living Area
- 2,411
- Lot Size
- 4,945
- Neighborhood
- Other Area
- Other Rooms
- Den / Study / Office
- Pool Description
- Pool - No, None
- Roof
- Tile
- Style
- Contemporary
- Unincorporated Yn
- Yes
Mortgage Calculator
 The data relating to real estate for sale on this display comes in part from the Internet Data Exchange program of the MLSListingsTM MLS system. Real estate listings held by brokerage firms other than Intero Real Estate Services are marked with the Internet Data Exchange and detailed information about them includes the names of the listing brokers and listing agents.
Based on information from MLSListings MLS as of . All data, including all measurements and calculations of area, is obtained from various sources and has not been, and will not be, verified by broker or MLS. All information should be independently reviewed and verified for accuracy. Properties may or may not be listed by the office/agent presenting the information.
Copyright 2026 MLSListings Inc. All rights reserved