700 W Esplanade, Mountain House, CA 95391
- $1,250,000
- 6
- BD
- 5
- BA
- 3,827
- SqFt




Listed by Mary Arnerich-King, (925) 872-7975 from Vanguard Properties
(If provided) CoList: Leslie Whitney from Vanguard Properties
- List Price
- $1,250,000
- MLS#
- CC41138947
- Status
- ACTIVE
- Levels
- Two Story
- Bedrooms
- 6
- Total Bathrooms
- 5
- Full Bathrooms
- 4
- Partial Bathrooms
- 1
- Sqft. of Residence
- 3,827
- Lot Size
- 9,297
- Listing Area
- Other Area
- Year Built
- 2017
Property Description
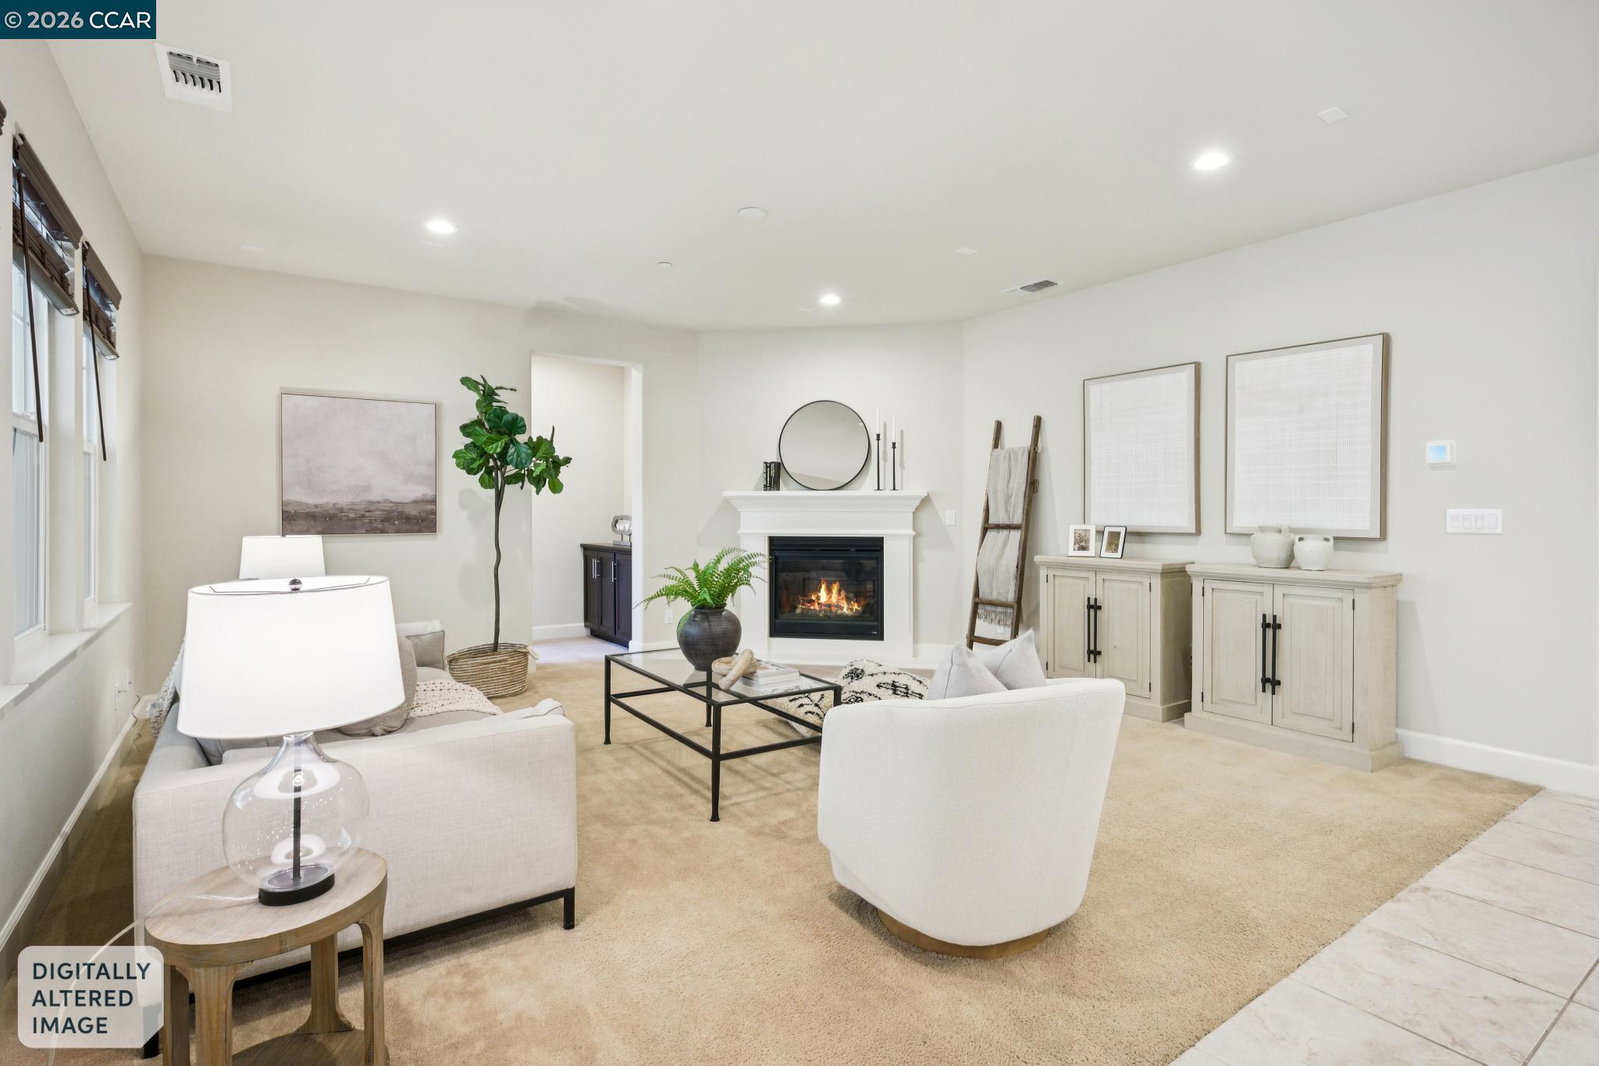
QUESTA VILLAGE MUST-SEE | CORNER LOT | CASITA/IN-LAW UNIT One home. Two addresses. Endless possibilities. Why wait to build? This finished, upgraded, north-facing home is ready now. 3,353 sq ft main home (5 BD/3.5 BA) + a contiguous built-in 474 sq ft Casita/ADU (1 BD/1 BA) = 6 BD/4.5 BA totaling 3,827 livable sq ft, plus an additional 560 sq ft permitted finished sunroom with fans, sliding doors, and abundant glass windows. Main home highlights: Formal dining, chef's kitchen, living room fireplace, and a permitted sunroom opening to a sprawling yard. Downstairs guest suite with private bath. Office or 6th-bedroom option with French doors. Upstairs oversized primary retreat with private nook, plus Jack & Jill bedrooms. The Casita changes everything: Full kitchen, full bath, living room, in-unit laundry hookups, and a private exterior entrance. Rent it, house family, host guests, or offset your mortgage. Features buyers spend years searching for. A corner lot wrapped in mature landscaping delivers instant curb appeal and natural privacy, with room to potentially build the backyard of your dreams. Pool, outdoor kitchen, playground, or all three. Just a short distance to highly rated Questa Elementary & Questa Park. Space to grow, freedom to live, and income potential built right i
Additional Information
- Acres
- 0.21
- Amenities
- Window Covering(s)
- Bathroom Features
- Primary - Shower(s) over Tub(s), Primary - Sunken Tub, Primary - Tile, Primary - Tub with Jets, Primary - Updated Bath(s)
- Cooling System
- Central -1 Zone
- Exterior Features
- Stucco
- Family Room
- Separate Family Room
- Fireplace Description
- Gas Starter
- Floor Covering
- Tile, Carpet - Wall to Wall
- Foundation
- Concrete Slab
- Garage Parking
- Attached Garage, Garage, Gate / Door Opener
- Heating System
- Heating - 2+ Zones
- Laundry Facilities
- Hookups Only, In Laundry Room, Washer, Dryer
- Levels
- Two Story
- Living Area
- 3,827
- Lot Description
- Other
- Lot Size
- 9,297
- Neighborhood
- Other Area
- Other Rooms
- Den / Study / Office, In-Law Unit, Storage, Sunroom, Laundry Room
- Pool Description
- Pool - No, None
- Roof
- Tile
- Style
- Contemporary
- Unincorporated Yn
- Yes
Mortgage Calculator
 The data relating to real estate for sale on this display comes in part from the Internet Data Exchange program of the MLSListingsTM MLS system. Real estate listings held by brokerage firms other than Intero Real Estate Services are marked with the Internet Data Exchange and detailed information about them includes the names of the listing brokers and listing agents.
Based on information from MLSListings MLS as of . All data, including all measurements and calculations of area, is obtained from various sources and has not been, and will not be, verified by broker or MLS. All information should be independently reviewed and verified for accuracy. Properties may or may not be listed by the office/agent presenting the information.
Copyright 2026 MLSListings Inc. All rights reserved