2845 Shaver Ct, Fairfield, CA 94533
- $699,999
- 4
- BD
- 3
- BA
- 2,030
- SqFt








Listed by Timothy Blood, (510) 673-2856 from Excel Realty
(If provided) CoList: Andrew Hong from Excel Realty
- List Price
- $699,999
- MLS#
- BE41143412
- Status
- ACTIVE
- Levels
- Two Story
- Bedrooms
- 4
- Total Bathrooms
- 3
- Full Bathrooms
- 3
- Sqft. of Residence
- 2,030
- Lot Size
- 4,274
- Listing Area
- Other Area
- Year Built
- 2023
Property Description
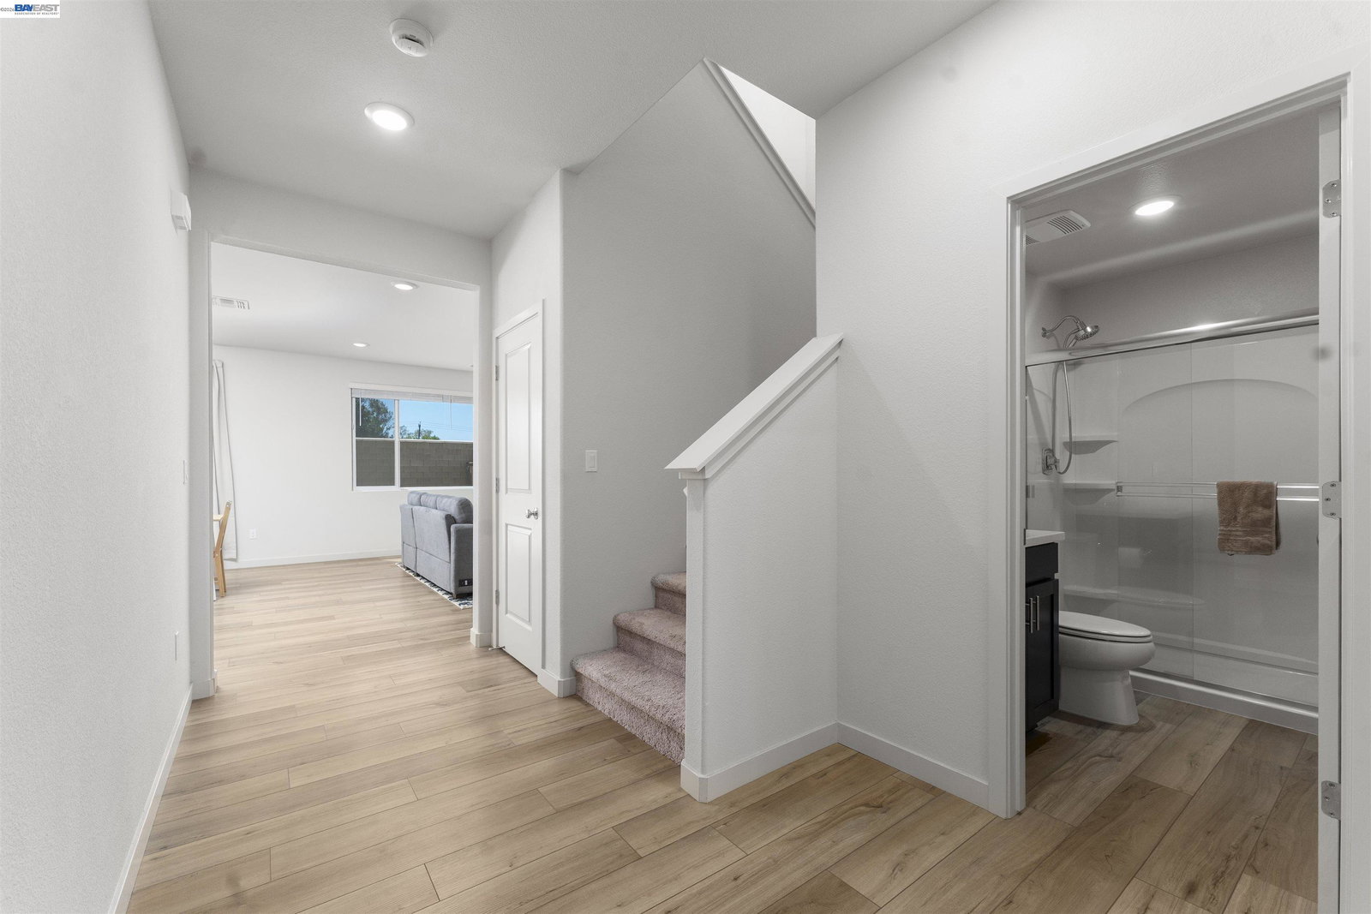
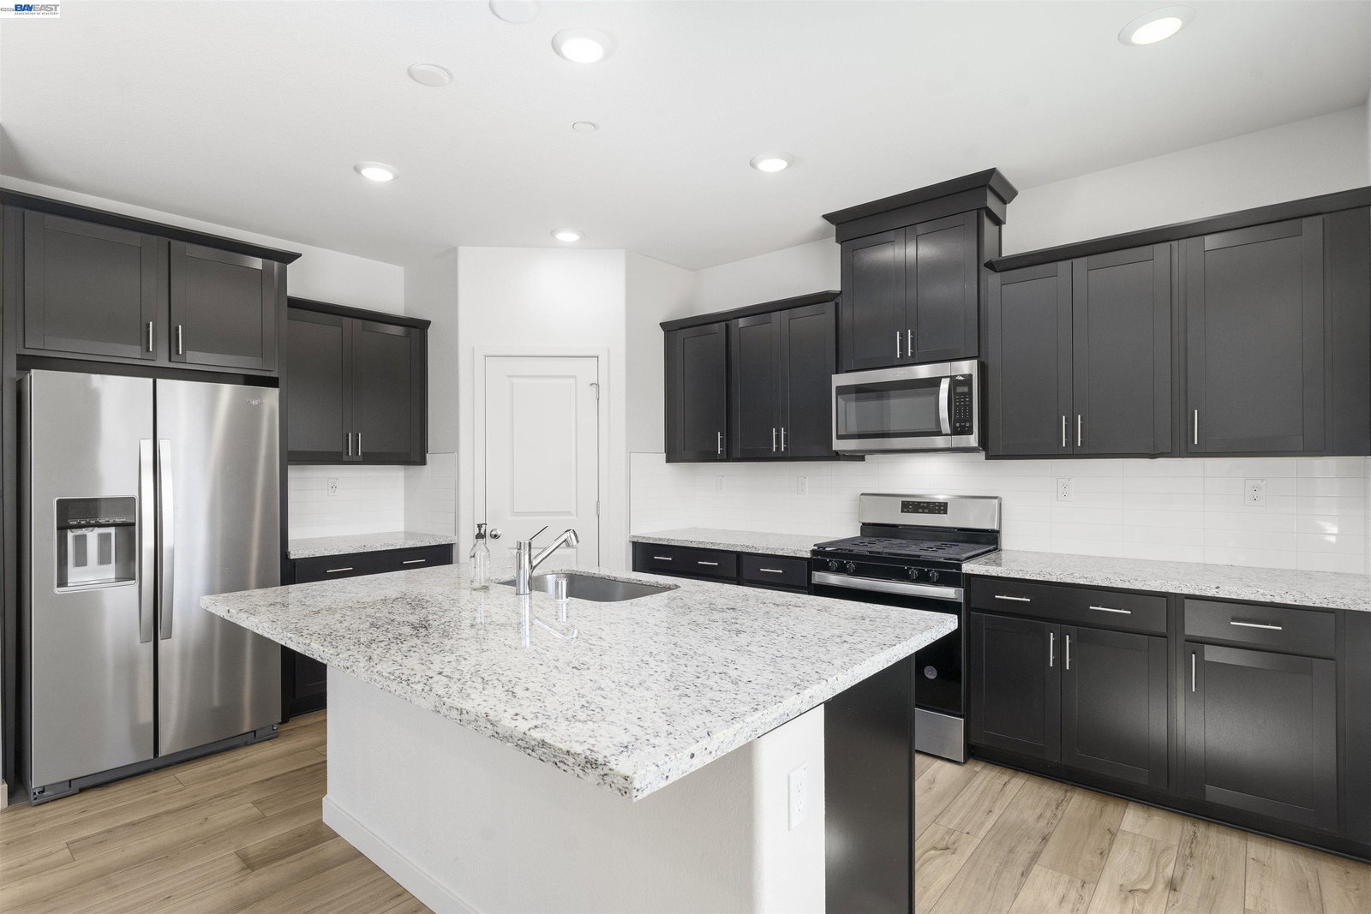
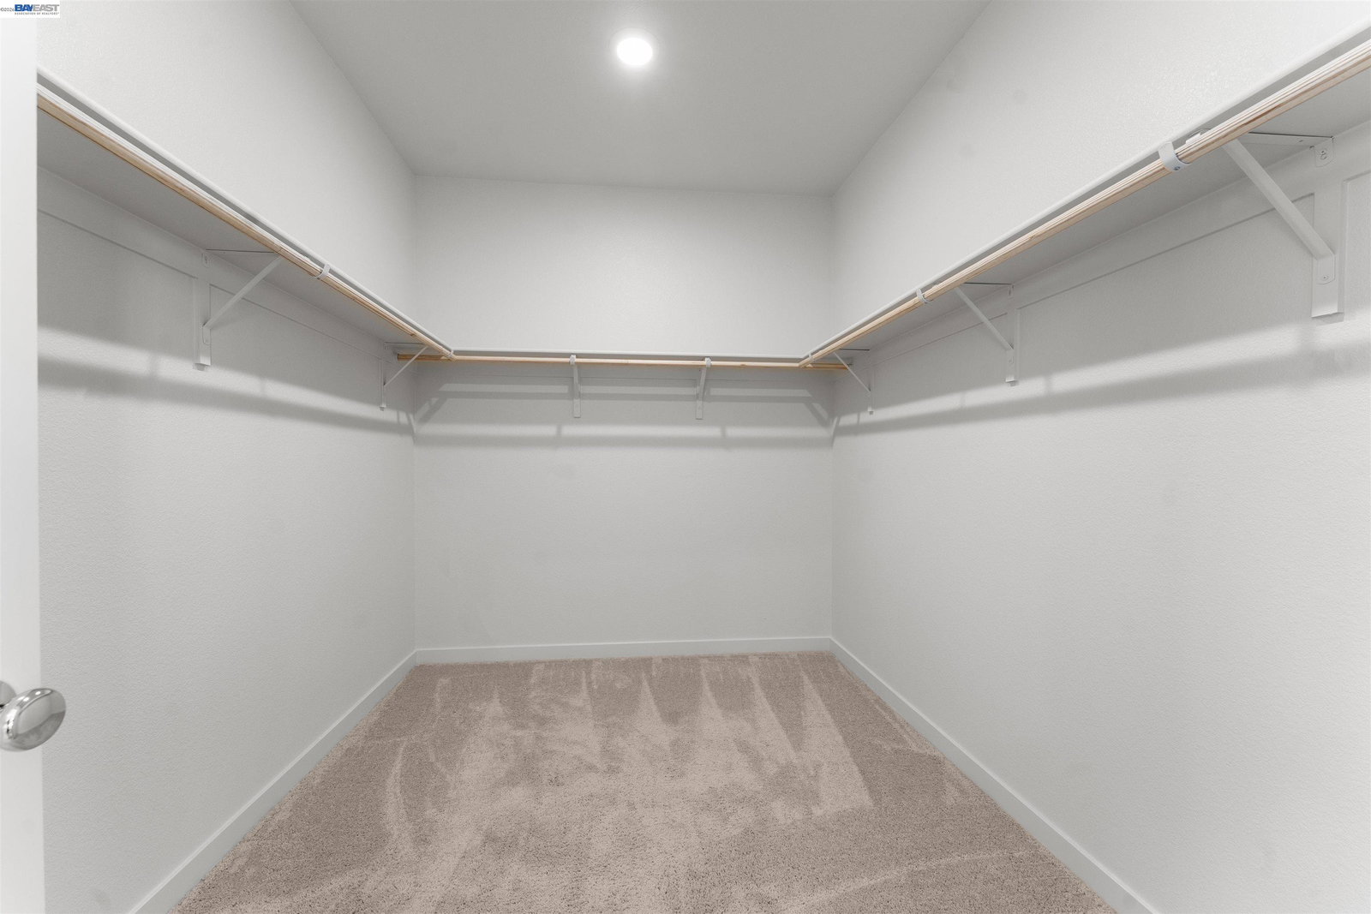
Welcome to this immaculate, modern two-story home situated in Fairfield's highly sought-after Monte Verde community! Boasting exceptional curb appeal and a sun-drenched open-concept layout, this 4-bedroom, 3-bathroom residence offers an ideal blend of contemporary style, functional design, and energy efficient. Step inside to discover a dramatic Great Room flooded with natural light from expansive dual-pane windows, highlighted by sleek recessed lighting and durable luxury vinyl plank flooring throughout the main living areas. The gourmet kitchen features custom cabinetry, premium quartz countertops, stainless steel appliances, a gas range, and built-in microwave-perfect for casual dining and hosting alike. Versatility shines with a main-floor bedroom and full bathroom, ideal for a private home office, guest suite, or multi-generational living. Upstairs, enjoy plush carpeting, two generous secondary bedrooms, and a large primary suite alongside a dedicated indoor laundry room complete with washer and dryer. The primary suite serves as a true sanctuary, featuring a massive walk-in closet and an ensuite bath equipped with a deep soaking tub and separate glass-enclosed shower stall, dual vanities, and wash closet. Prime Solano Location: Minutes from Travis Air Force Base, Travis
Additional Information
- Acres
- 0.10
- Amenities
- Window Covering(s)
- Association Fee
- $149
- Association Fee Includes
- Maintenance - Exterior
- Bathroom Features
- Double Sinks, Primary - Shower(s) over Tub(s), 46, Primary - Tub
- Cooling System
- Central -1 Zone
- Exterior Features
- Stucco
- Fireplace Description
- None
- Floor Covering
- Tile, Vinyl, Carpet - Wall to Wall
- Foundation
- Concrete Slab
- Garage Parking
- Attached Garage, Garage
- Heating System
- Forced Air
- Laundry Facilities
- In Laundry Room
- Levels
- Two Story
- Living Area
- 2,030
- Lot Size
- 4,274
- Neighborhood
- Other Area
- Other Rooms
- None
- Pool Description
- Pool - No, None
- Roof
- Tile
- Style
- Contemporary
- Unincorporated Yn
- Yes
Mortgage Calculator
 The data relating to real estate for sale on this display comes in part from the Internet Data Exchange program of the MLSListingsTM MLS system. Real estate listings held by brokerage firms other than Intero Real Estate Services are marked with the Internet Data Exchange and detailed information about them includes the names of the listing brokers and listing agents.
Based on information from MLSListings MLS as of . All data, including all measurements and calculations of area, is obtained from various sources and has not been, and will not be, verified by broker or MLS. All information should be independently reviewed and verified for accuracy. Properties may or may not be listed by the office/agent presenting the information.
Copyright 2026 MLSListings Inc. All rights reserved